

Views - Primary on Main
Address
8562 W Woodridge Drive, Mears, MI
Price
$ 795,000
Property Attributes
- MLS#26030282
- TypeSingle Family
- Listing Status Active
- CountyOCEANA
- CityMears
- AreaGolden Twp
- NeighborhoodGolden Twp
- Zip49436
- StyleRanch
- Year Built2001
- Taxes$ 4520
- Price$ 795,000
- Bedrooms4
- Full Bathrooms3
- Half Bathrooms0
- Sqr Footage3822
- Lot Size2.38 Acres
Data Source:
Michigan Regional Information Center (MICHRIC)
Property Description
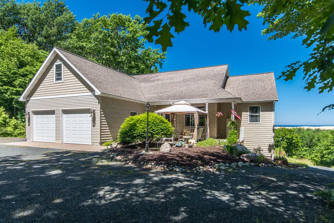
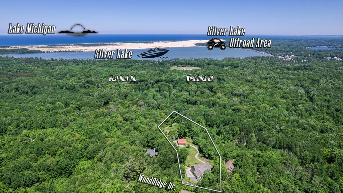
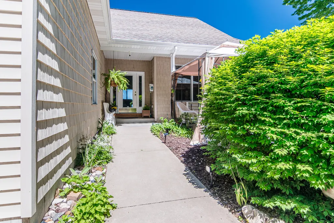
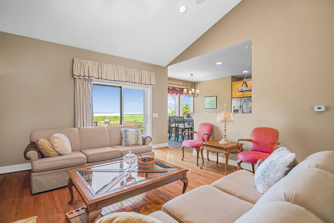
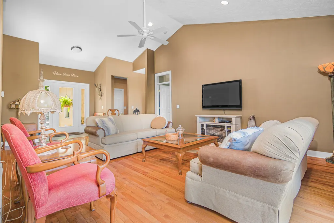
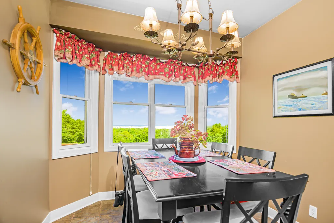
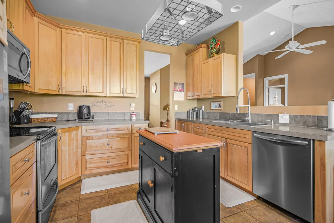
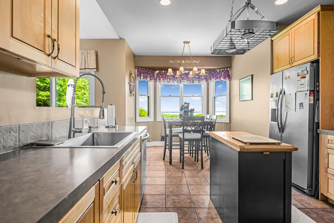
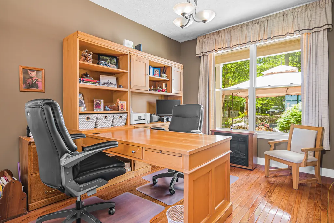
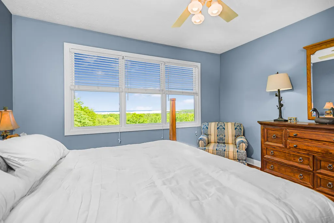
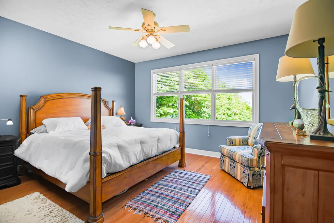
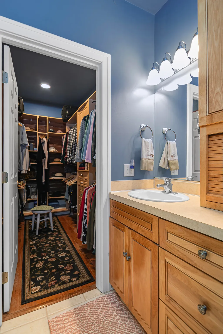
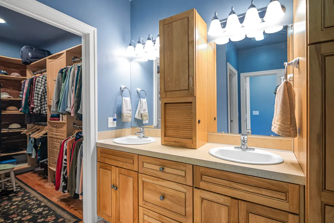
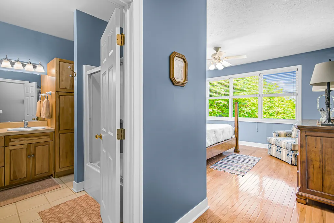
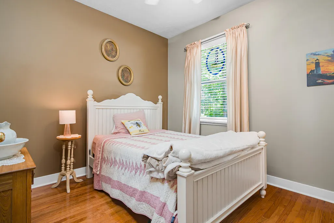
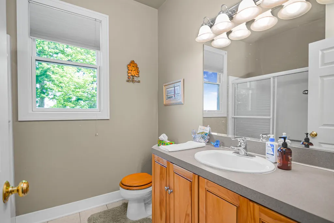
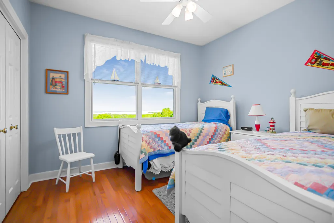
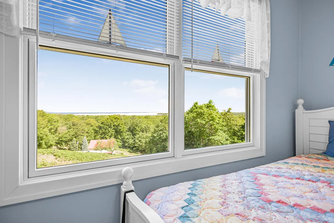
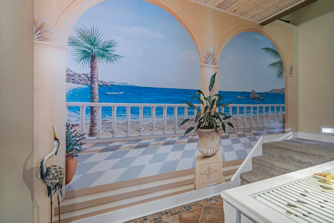
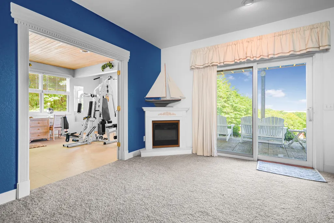
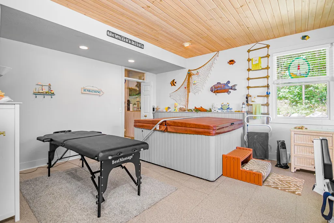
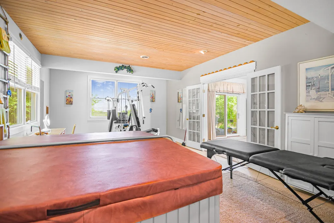
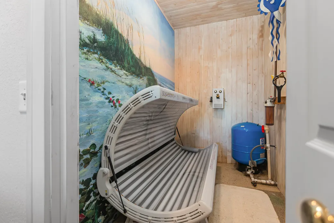
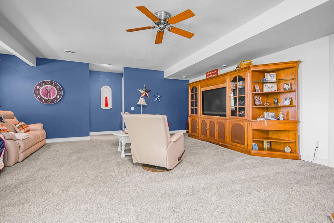
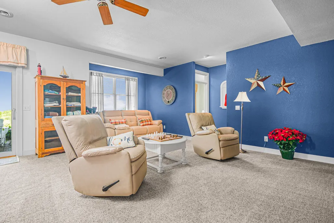
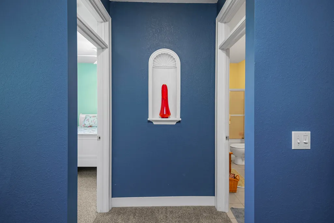
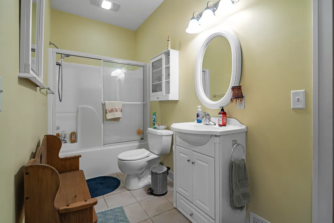
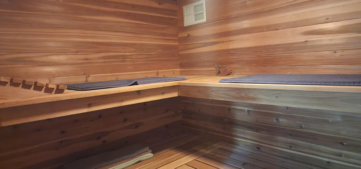
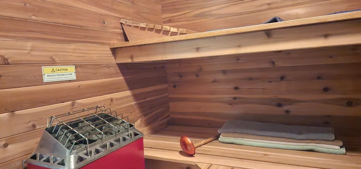
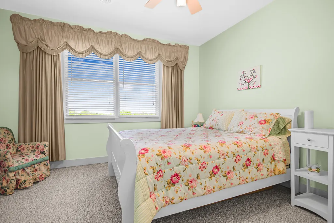
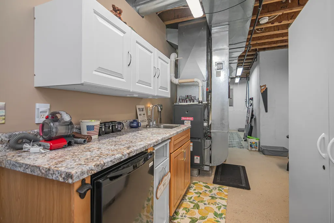
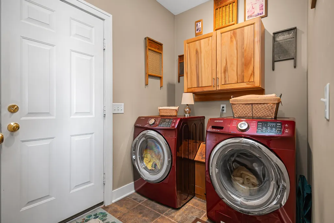
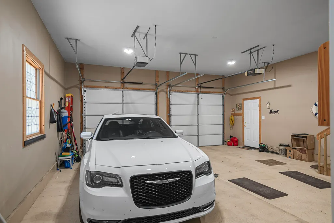
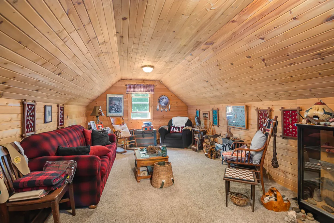
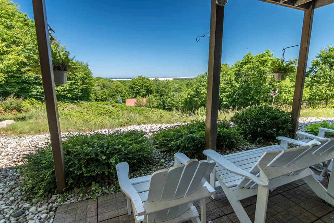
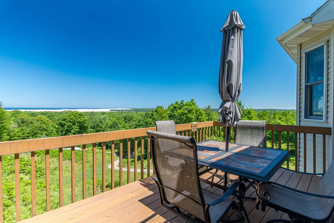
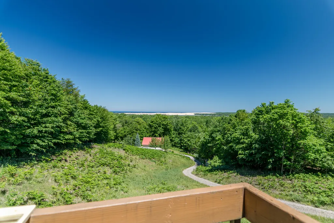
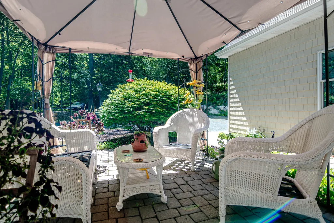
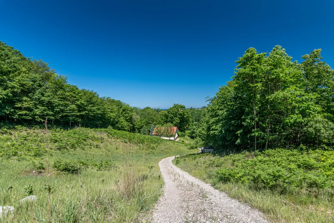
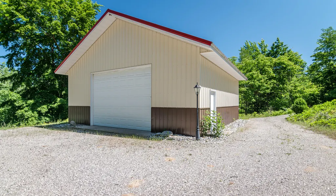
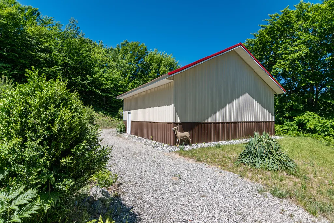
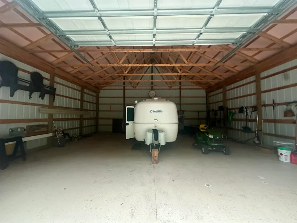
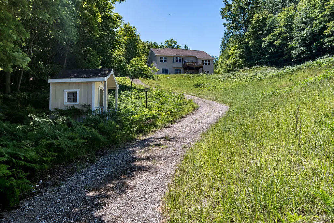
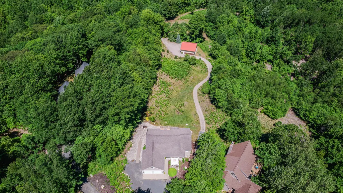
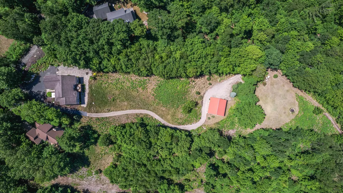
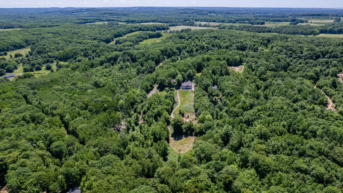
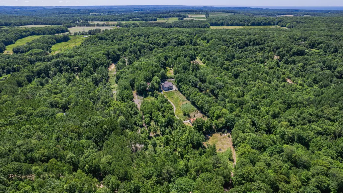
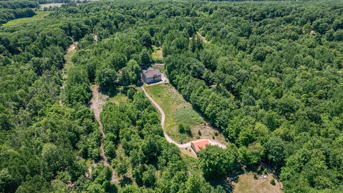
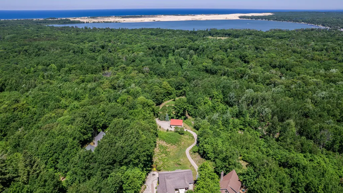
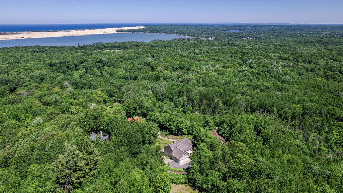
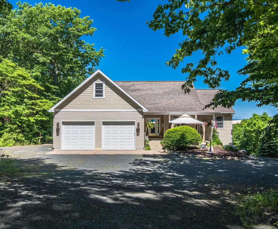
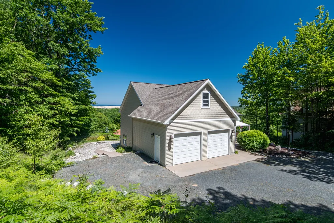
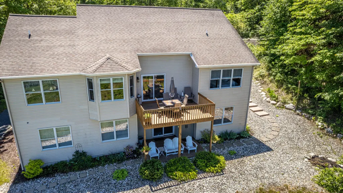
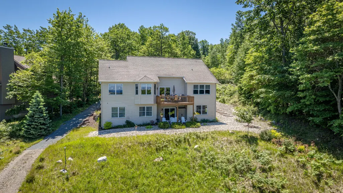
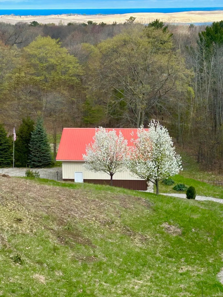
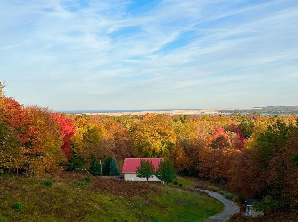
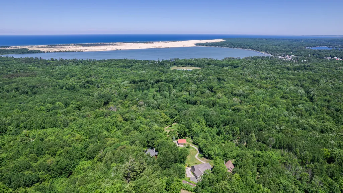
Set atop one of Silver Lake's most desirable elevations and framed by million-dollar views, this welcoming custom home showcases 4 bedrooms, a walkout basement, a soothing hot tub, a rejuvenating sauna, an attached garage with finished loft area, and a pole barn thoughtfully placed across the expansive two-acre parcel to maximize privacy, functionality, and year-round versatility. Walking through the front door, you're immediately met with sweeping views of Silver Lake, the sand dunes, and Lake Michigan stretching across the horizon. The open-concept living area, office, and kitchen with a cozy breakfast nook are all intentionally oriented toward this stunning panorama, drawing your eye straight to the water and sand. Hardwood floors, transom windows, and thoughtful architectural details add warmth and character throughout this beautifully designed home. One side of this open-concept layout features two bedrooms and a full bath, including one that captures stunning views. On the opposite side, you'll find the main-floor laundry and the primary bedroom, which also captures those same breathtaking views and includes its own private ensuite. The walkout basement expands the home's living and entertaining space, featuring a sauna, red light bed, hot tub, wet bar, workshop, bedroom, full bath, and a spacious family room, all oriented to capture those same stunning views. It's a true bonus level designed for relaxation, recreation, and effortless entertaining. In the 2-car garage, a dedicated stairway leads up to a finished loft, offering additional flexible space for guests, hobbies, or extra storage, whatever best fits your needs. A private drive leads down to the pole barn, creating a quiet, tucked-away space ideal for storage, recreation, or simply a peaceful getaway within the property. It can also be accessed from the opposite side of the parcel, making it easy to bring in toys and equipment from multiple directions. The front of the property is thoughtfully arranged with an inviting sitting area, creating the perfect spot for peaceful moments or easy conversation with friends. Just off the main living area, the deck opens to those stunning, wide-open views, making everyday living feel like a getaway. With its amenities, layout, and unmatched setting, this home truly offers everything, and you may never feel the need for a vacation again. Come see what you've been missing. Schedule your showing today and experience it for yourself.
| Price History | |
|---|---|
| 6/18/2026 | Listed $850,000 |
| 8/4/2026 | 7$795,000 |
General Features
| Sewer | Septic Tank |
|---|---|
| Heating | Forced Air |
| Cooling | Central Air |
| Utilities | Phone Available,Phone Connected |
| Possession | Negotiable |
| Roof | Composition |
| Appliances | Humidifier,Dishwasher,Dryer,Microwave,Range,Refrigerator,Washer |
| Garage Spaces | 2.0 |
| Architectural Style | Ranch |
| Construction Materials | Other |
| Year Built | 2001 |
| Stories Count | 2 |
| Township | Golden Twp |
| Property Subtype | Single Family Residence |
| Tax Year | 2025 |
| Ownership | Private Owned |
| County | Oceana |
| New Construction | No |
| Property Type | Residential |
| Attached Garage | Yes |
| Garage Y/N | Yes |
| Total Rooms | 10 |
| Full Baths | 3 |
| Status | Active |
| Directions | from the South,US-31 to the Shelby Rd exit and head west to 32nd Ave and turn north. Follow to Warren Rd and go west. North onto 28th Ave,to Woodridge. Turn west and follow to the home. From the Nor |
| City | Mears |
| High School District | Hart |
| Lot Size Units | Acres |
| Lot Size Square Feet | 103673.0 |
| Carport Y/N | No |
| Listing Terms | Cash,Conventional |
| Land Lease Y/N | No |
| Tax Annual Amount | 4520.0 |
| Home Warranty Y/N | No |
| Lease Renewal Y/N | No |
| Additional Parcels Y/N | No |
| Rent Control Y/N | No |
| Standard Status | Active |
| Tax Assessed Value | 161460 |
| MobileHomeRemainsYN | No |
| Legal Description | 8562 W WOODRIDGE DR WD-L2002P38161 SPL FR 12&1 IN 99 PER PW SEC 32 T15N R18W. 2.01 A M/L PCL4 PT OF N 1/2 OF SW 1/4 COM AT W 1/4 SEC COR,TH S 89DEG E 1249.30 FT,TH S 6DEG W 160.16 FT TO POB,TH S 37DE |
| Senior Community | None |
Interior Features
| Interior Amenities | Ceiling Fan(s),Garage Door Opener,Hot Tub Spa,LP Tank Owned,Wet Bar |
|---|---|
| Basement | Full,Walk-Out Access |
| Flooring | Wood |
| Air Conditioning Y/N | Yes |
| Heating Y/N | Yes |
| Fireplace Y/N | No |
| Laundry Features | Main Level |
| Total Bedrooms | 4 |
| Below Grade Finished Area | 1699.0 |
| Main Level Bedrooms | 3 |
| Total Baths | 3 |
Exterior Features
| Exterior Amenities | Other |
|---|---|
| Parking Features | Garage Faces Front,Attached |
| Water Source | Well |
| Lot Size Area | 2.38 |
| Spa | No |
| Building Area Total | 2124.0 |
| Lot Dimensions | see survey |
| Lot Size Acres | 2.38 |
| Waterfront Y/N | No |
| Road Frontage Type | Private Road |
| Crops Included Y/N | No |
| Horse Y/N | No |
| Irrigation Water Rights Y/N | No |
Amenities
- Foreclosure
- Views
- Short Sale
- New Construction
- Adult 55+
- Lease To Own
- No HOA Fees
- Furnished
- Primary On Main
- Air Conditioning
- Seller Finance
- Green
- Fixer Upper
- Horse
- Golf
- Fireplace
- Deck
- Garage
- Basement
- Pool
Property vs Single Family Average in 49436
Price
Taxes
Year Built
Visits
 Listing information is provided by Participants of the MichRIC MLS. IDX information is provided exclusively for personal, non-commercial use, and may not be used for any purpose other than to identify prospective properties consumers may be interested in purchasing. Information deemed reliable but not guaranteed. ©: MichRIC MLS. Last Update September 14, 2026 12:44 AM UTC
