

Views - Primary on Main
Address
1579 N Marilyn Drive, Ludington, MI
Price
$ 545,000
Property Attributes
- MLS#26033708
- TypeSingle Family
- Listing Status Active
- CountyMASON
- CityLudington
- AreaHamlin Twp
- NeighborhoodHamlin Twp
- Zip49431
- StyleTraditional
- Year Built1992
- Taxes$ 6920
- Price$ 545,000
- Bedrooms3
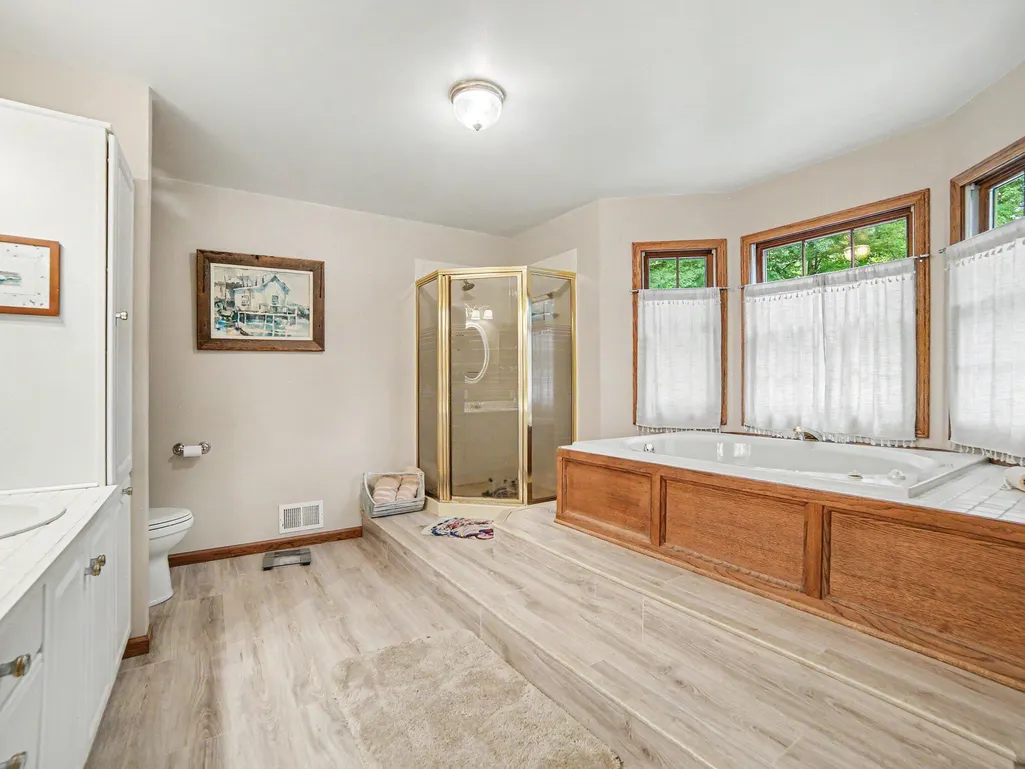
- Full Bathrooms2
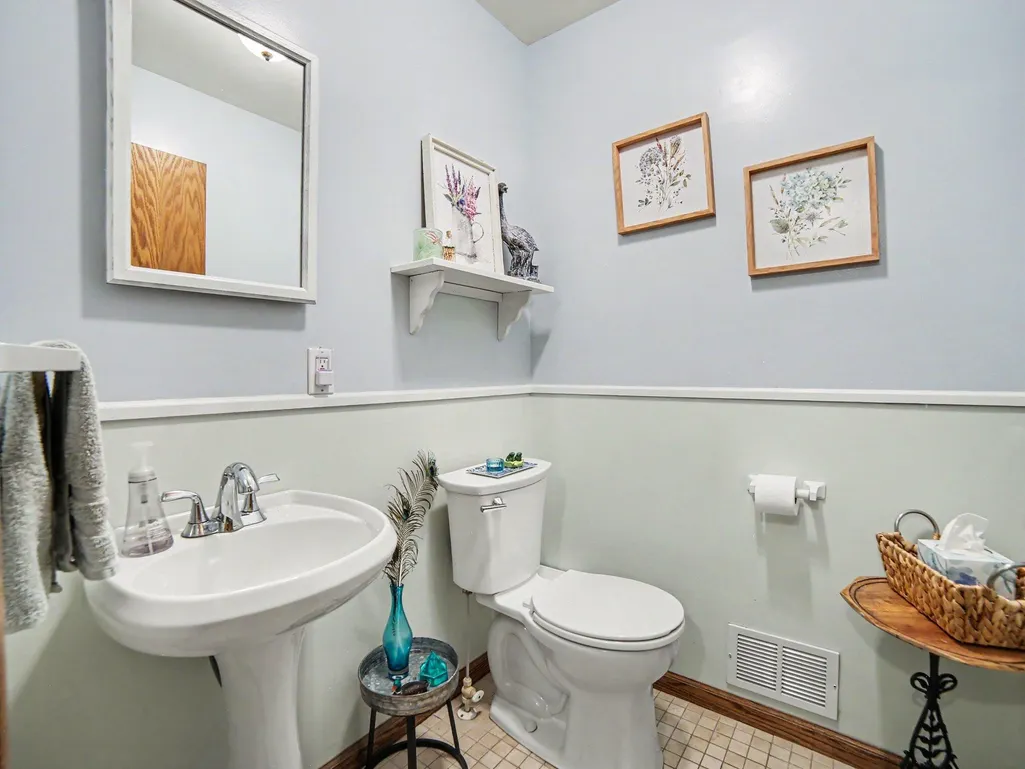
- Half Bathrooms1
- Sqr Footage3542
- Lot Size0.55 Acres
Data Source:
Michigan Regional Information Center (MICHRIC)
Property Description
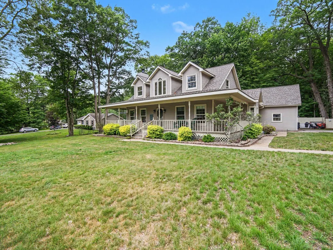
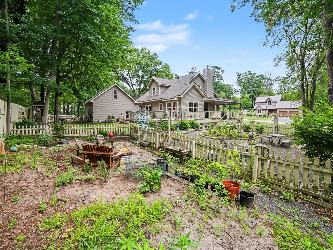
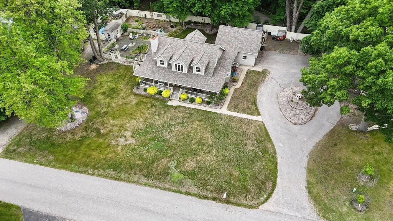
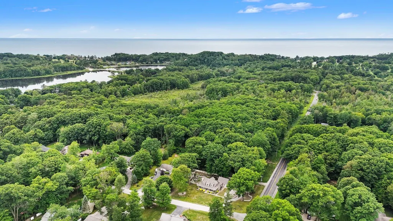
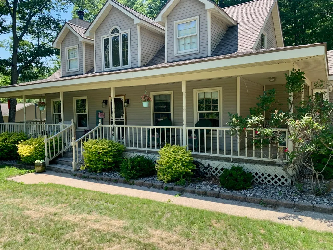
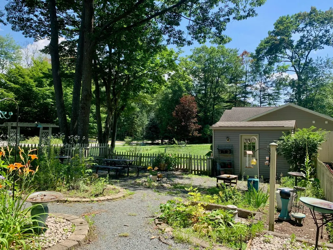
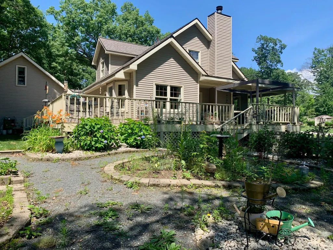
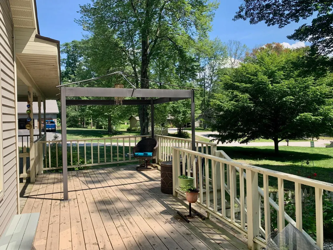
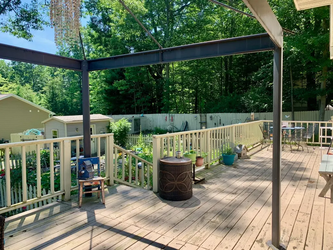
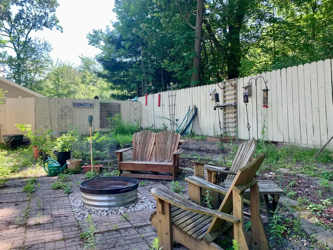
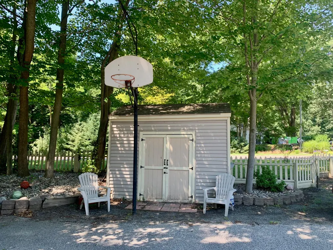
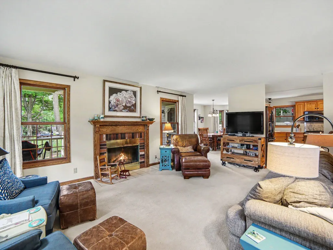
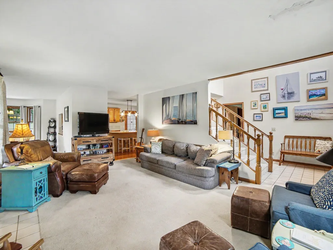
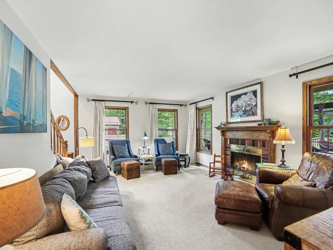
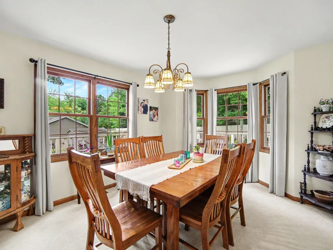
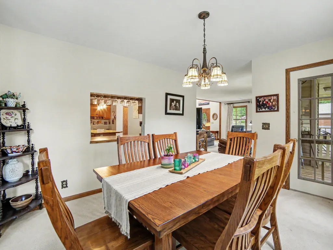
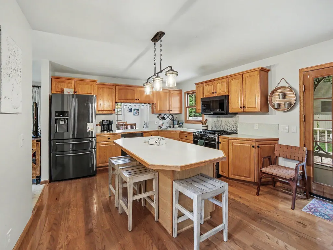
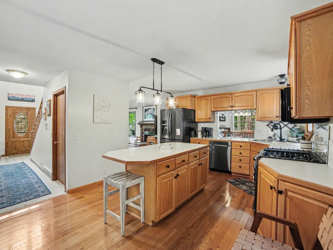
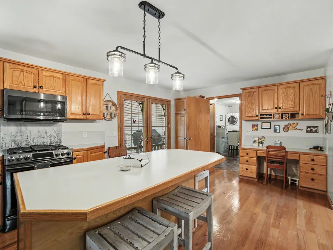
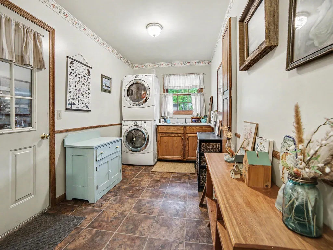
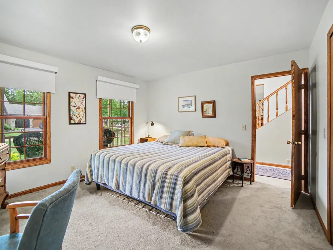
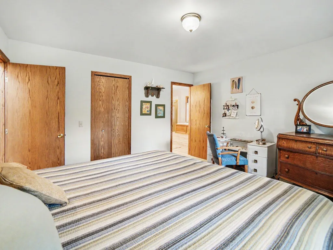
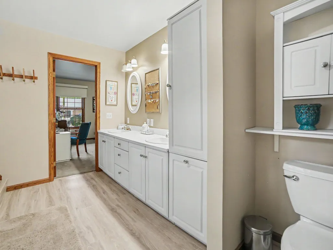
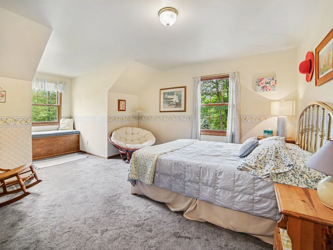
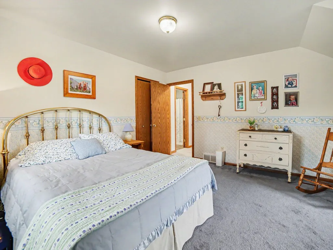
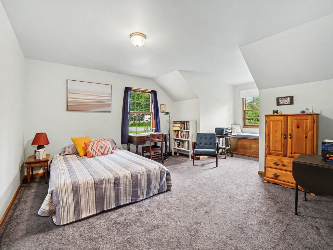
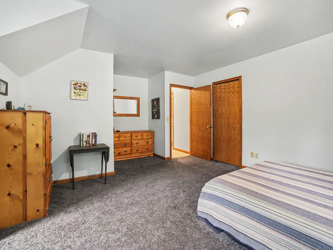
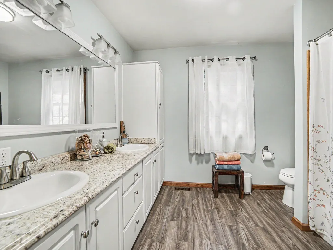
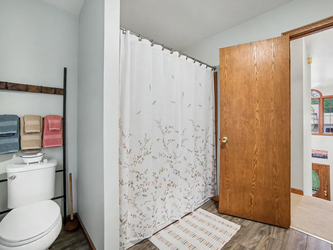
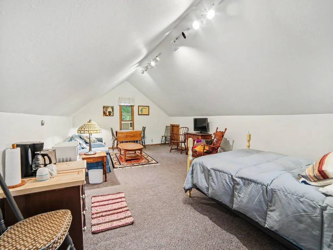
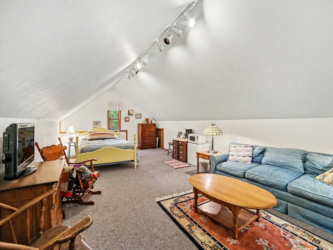
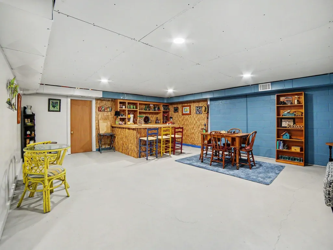
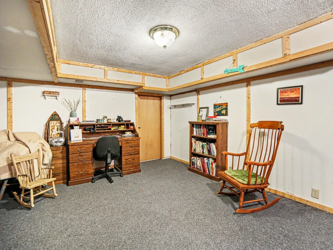
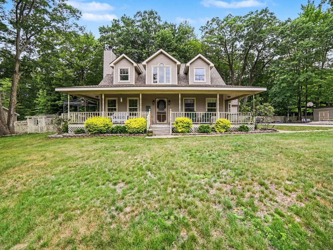
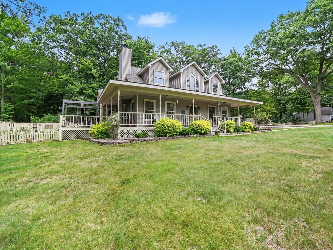
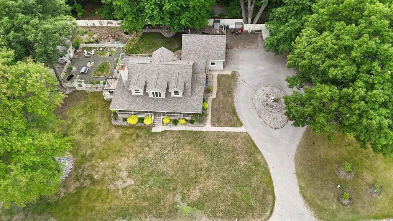
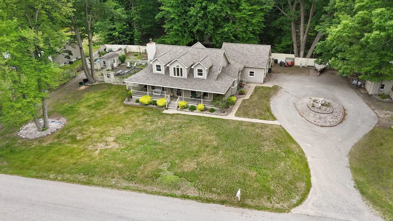
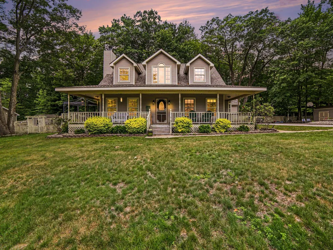
In one of Ludington's most desirable neighborhoods - recognized by its wrap around covered porch and ample living spaces. Windows fill the walls to let natural light in and create beautiful views to the outside landscaping and garden. Large circular driveway contains ample car parking (including RV and multiple boats), basketball hoop, complete with rock landscaping and center fountain. Vast gated backyard and garden with two ponds. 2 large windowed sheds include a gardening shed to unleash your green thumb and a tool/fishing/bike shed. A second driveway opens a gated fence to store your boat and other outdoor and construction supplies and keeps them out of site. The window-full dining room with kitchen pass-thru allows for amazing culinary events and time to gather. All bedrooms contain large, walk in closets. The spacious lower level contains numerous rooms including a family room, office/educational room, small and large storage rooms, workroom and fun tikibar! more.. A beautiful fireplace graces the livingroom. Large laundry room with hideaway ironing board. Bonus room over the garage, with separate entrance, functions like a private studio with easy access to the half bathroom. Ideal for office space, guests, caregiver, or multigenerational living.
| Price History | |
|---|---|
| 7/3/2026 | Listed $585,000 |
| 7/23/2026 | 7$545,000 |
General Features
| Sewer | Septic Tank |
|---|---|
| Heating | Forced Air |
| Cooling | Central Air,Window Unit(s) |
| Utilities | Natural Gas Connected,Cable Connected,High-Speed Internet |
| Possession | Negotiable |
| Roof | Composition |
| Appliances | Humidifier,Dishwasher,Disposal,Dryer,Microwave,Range,Refrigerator,Washer,Water Softener Owned |
| Garage Spaces | 2.0 |
| Architectural Style | Traditional |
| Construction Materials | Vinyl Siding |
| Year Built | 1992 |
| Stories Count | 2 |
| Township | Hamlin Twp |
| Property Subtype | Single Family Residence |
| Tax Year | 2026 |
| Ownership | Private Owned |
| County | Mason |
| New Construction | No |
| Property Type | Residential |
| Attached Garage | Yes |
| Subdivision Name | Atman's Court Subdivision |
| Garage Y/N | Yes |
| Total Rooms | 8 |
| Full Baths | 2 |
| Status | Active |
| Directions | From Downtown Ludington: W on Ludington Ave to Lakeshore Dr; N to Jagger Rd; E to (first street on right) Marilyn Dr. House on SW corner |
| City | Ludington |
| High School District | Ludington |
| Zoning Description | Residential |
| Lot Size Units | Acres |
| Lot Size Square Feet | 24000.0 |
| Carport Y/N | No |
| Listing Terms | Cash,Conventional |
| Land Lease Y/N | No |
| Tax Annual Amount | 6920.0 |
| Home Warranty Y/N | No |
| Lease Renewal Y/N | No |
| Additional Parcels Y/N | No |
| Rent Control Y/N | No |
| Standard Status | Active |
| Tax Assessed Value | 272500 |
| MobileHomeRemainsYN | No |
| Legal Description | X89PT 030 00 NEW 1986 ATMAN'S COURT SUBDIVISION LOT 31 |
| Senior Community | None |
Interior Features
| Interior Amenities | Garage Door Opener,Center Island,Pantry |
|---|---|
| Basement | Full |
| Flooring | Ceramic Tile,Laminate,Wood |
| Total Fireplaces | 1 |
| Fireplace Features | Living Room,Wood Burning |
| Air Conditioning Y/N | Yes |
| Heating Y/N | Yes |
| Window Features | Low-Emissivity Windows,Screens,Insulated Windows,Window Treatments |
| Fireplace Y/N | Yes |
| Half Baths | 1 |
| Laundry Features | Laundry Room,Main Level,Sink |
| Total Bedrooms | 3 |
| Below Grade Finished Area | 747.0 |
| Main Level Bedrooms | 1 |
| Total Baths | 3 |
| Pantry | True |
Exterior Features
| Parking Features | Garage Faces Side,Attached |
|---|---|
| Lot Features | Corner Lot,Level |
| Water Source | Well |
| Lot Size Area | 0.55 |
| Spa | No |
| Building Area Total | 2795.0 |
| Lot Dimensions | 200 x 120 |
| Lot Size Acres | 0.55 |
| Road Surface Type | Paved |
| Waterfront Y/N | No |
| Crops Included Y/N | No |
| Horse Y/N | No |
| Irrigation Water Rights Y/N | No |
Amenities
- Foreclosure
- Views
- Short Sale
- New Construction
- Adult 55+
- Lease To Own
- No HOA Fees
- Furnished
- Primary On Main
- Air Conditioning
- Seller Finance
- Green
- Fixer Upper
- Horse
- Golf
- Fireplace
- Deck
- Garage
- Basement
- Pool
Property vs Single Family Average in 49431
Price
Taxes
Year Built
Visits
 Listing information is provided by Participants of the MichRIC MLS. IDX information is provided exclusively for personal, non-commercial use, and may not be used for any purpose other than to identify prospective properties consumers may be interested in purchasing. Information deemed reliable but not guaranteed. ©: MichRIC MLS. Last Update September 12, 2026 8:37 PM UTC
