

Primary on Main
Address
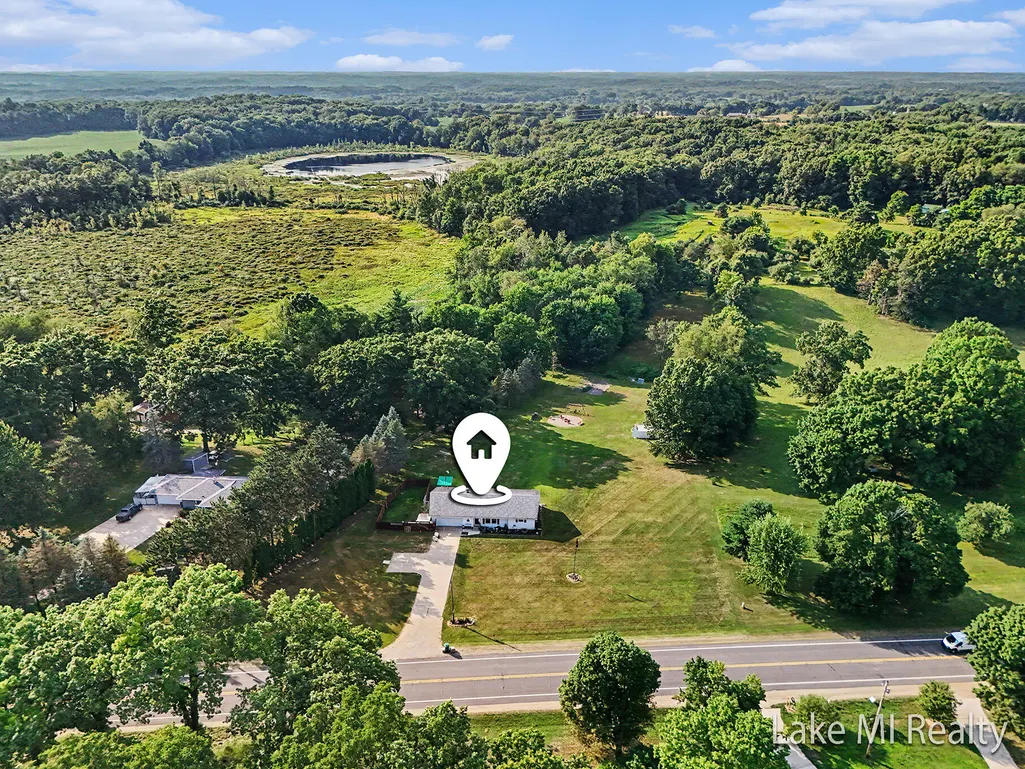
24065 M-78, Battle Creek, MI
Price
$ 367,500
Property Attributes
- MLS#26036570
- TypeSingle Family
- Listing Status Active
- CountyCALHOUN
- CityBattle Creek
- AreaPennfield Twp
- NeighborhoodPennfield Twp
- Zip49017
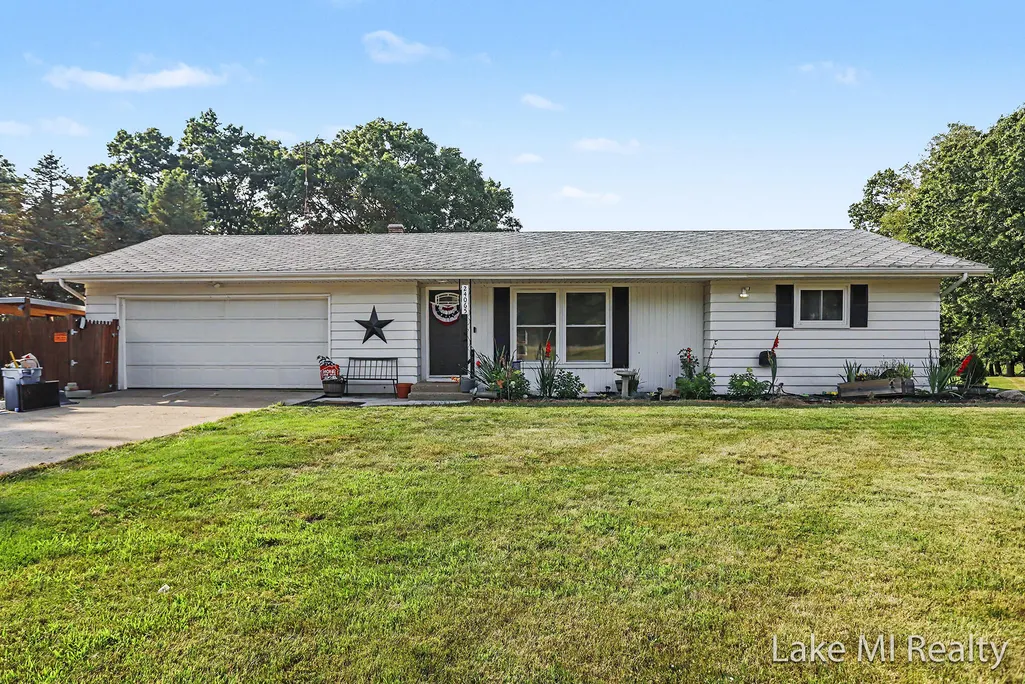
- StyleBarndominium,Ranch
- Year Built1960
- Taxes$ 6129
- Price$ 367,500
- Bedrooms5
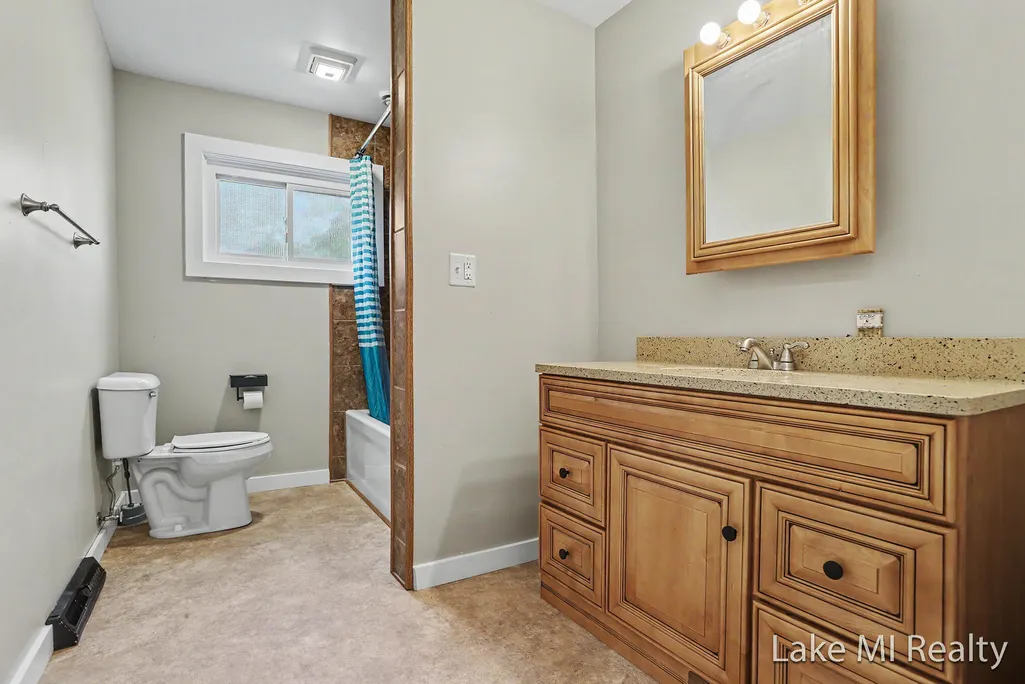
- Full Bathrooms2
- Half Bathrooms0
- Sqr Footage2316
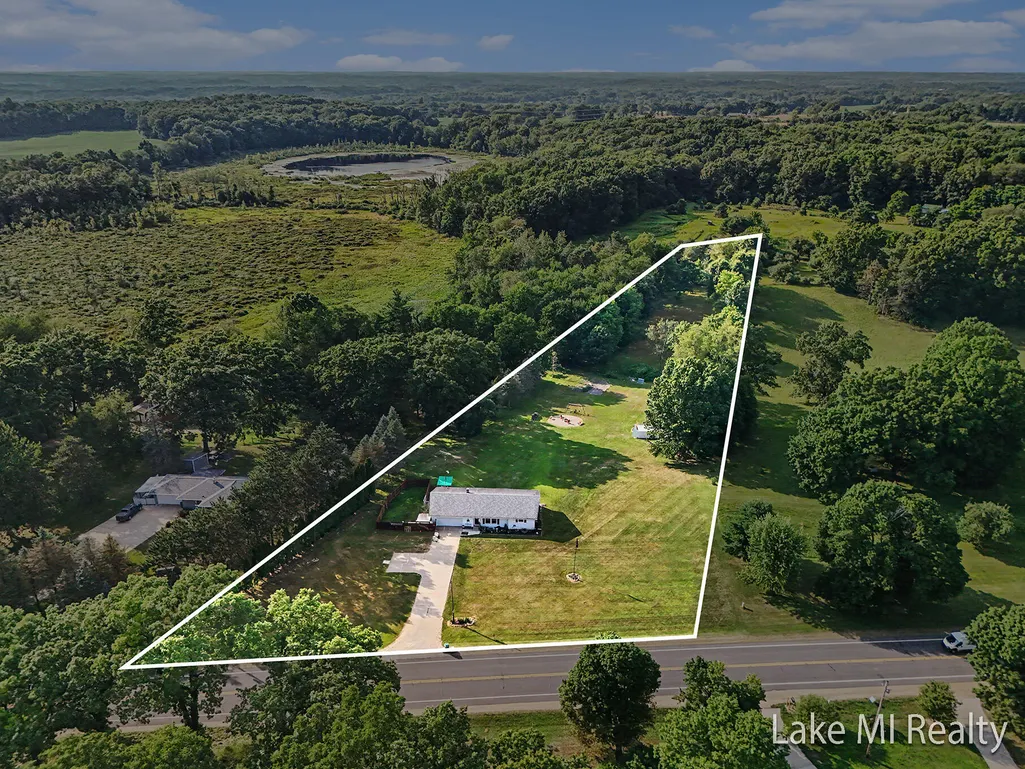
- Lot Size2.35 Acres
Data Source:
Michigan Regional Information Center (MICHRIC)
Property Description
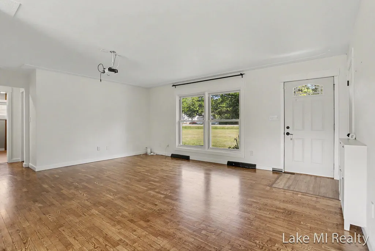
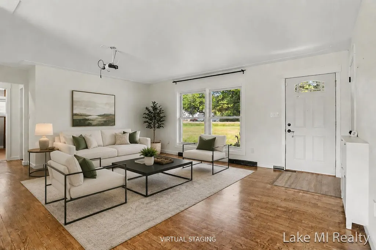
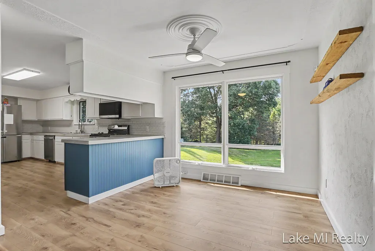
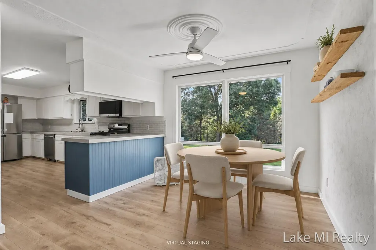
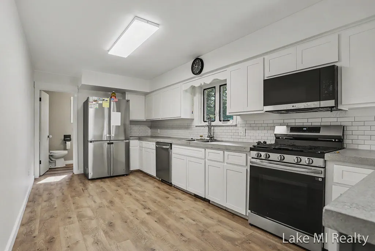
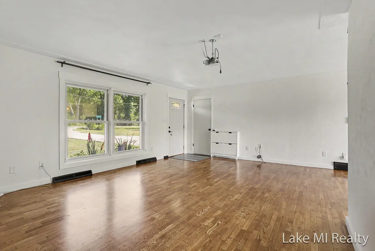
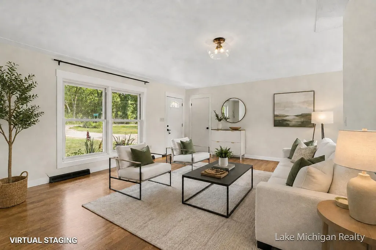
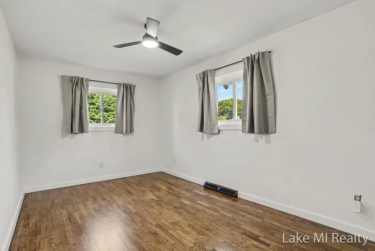
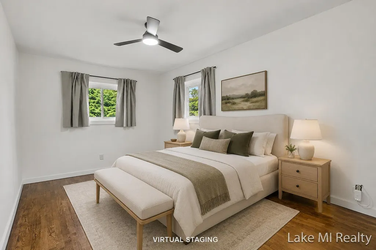
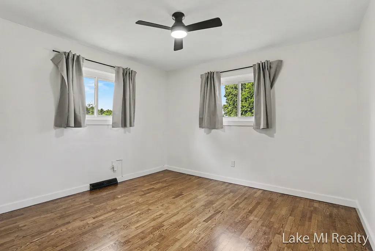
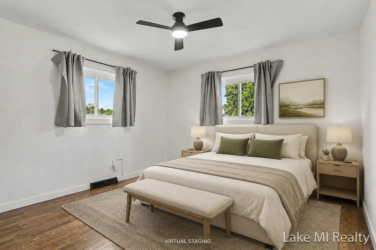
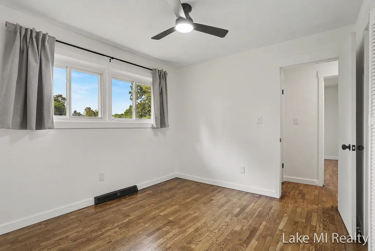
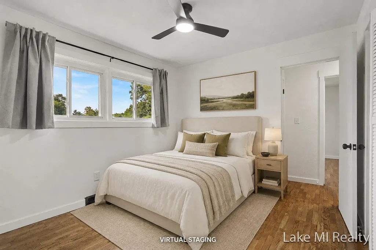
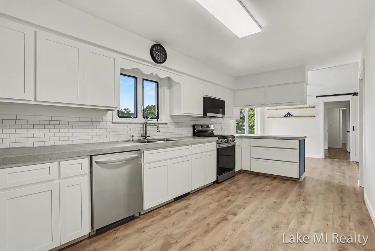
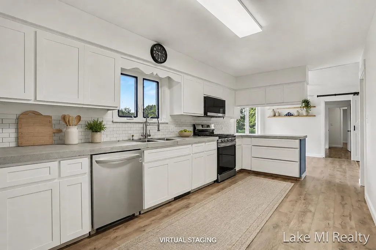
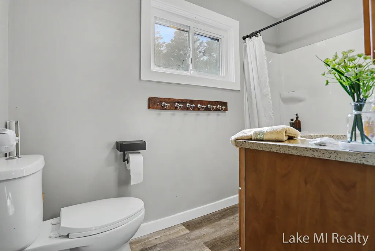
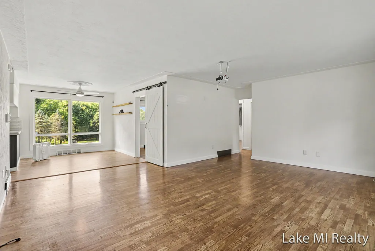
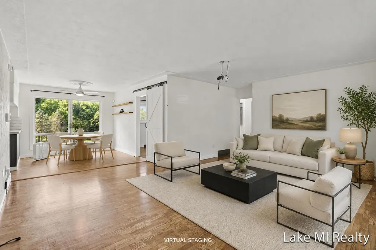
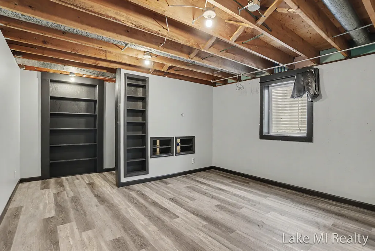
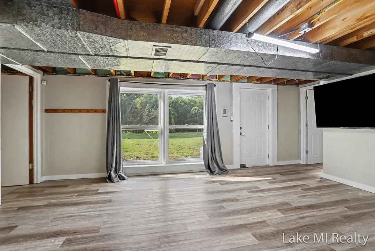
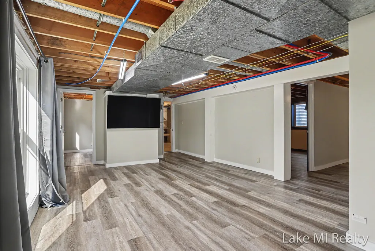
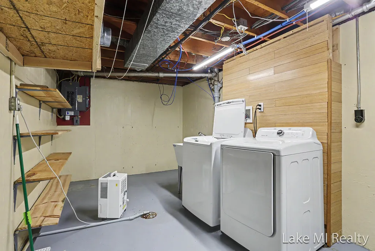
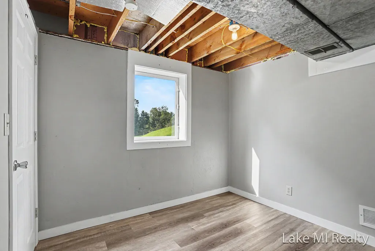
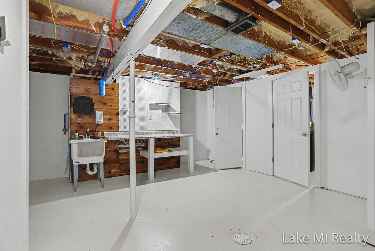
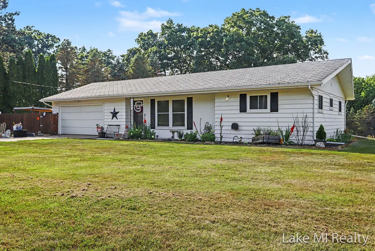
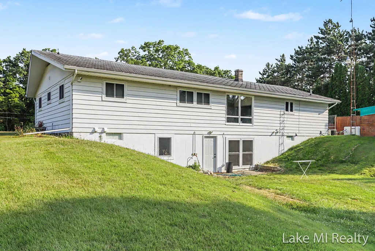
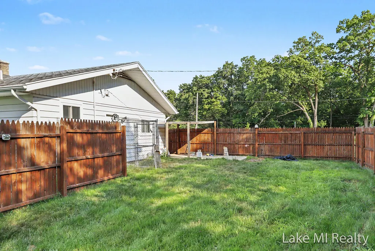
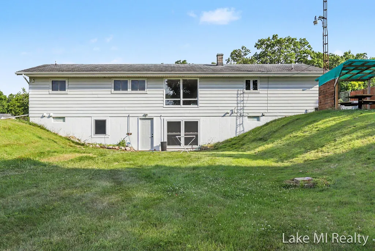
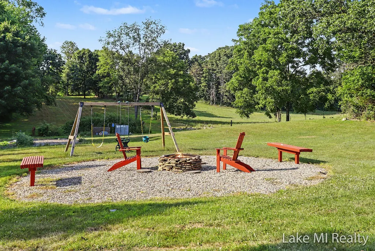
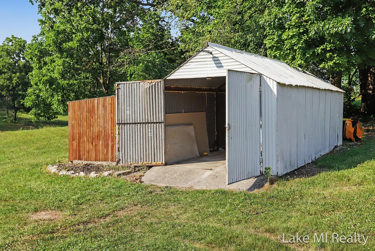
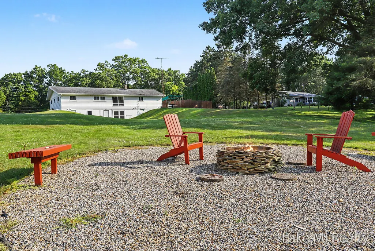
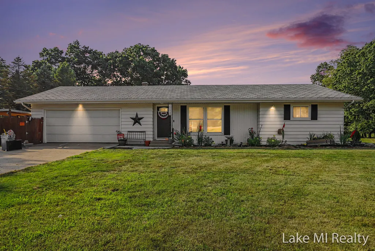
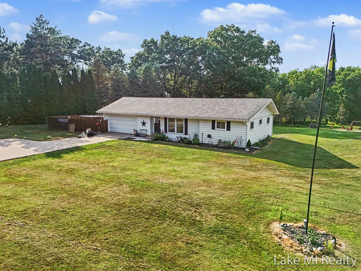
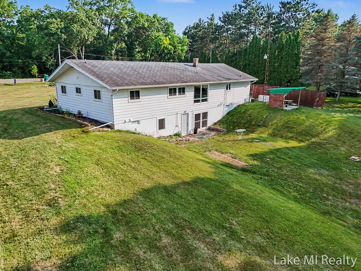
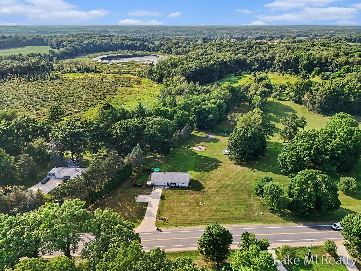
Welcome to 24065 M-78, Battle Creek, MI 49017 Enjoy peaceful country living on nearly 2.3 acres of rolling countryside in this move-in-ready 5-bedroom, 2-bathroom ranch home. The main level features an open floor plan with refinished hardwood floors, fresh paint, updated trim and doors, and abundant natural light. The living room includes a built-in home theater system and a sliding barn door for added character. The updated kitchen offers white cabinetry, subway tile backsplash, modern countertops, stainless steel appliances, and plenty of storage. Three bedrooms and two full bathrooms are located on the main level. The finished walkout basement adds a spacious family room and two additional bedrooms, along with flexible space for a home office, gym, playroom, or recreation area. Recent updates include new flooring, refinished hardwood floors, fresh interior paint, updated trim and doors, a 2025 water heater, a 2025 water purification system, a new in 2025 whole-house backup generator generator, and a new security system. The stove, refrigerator, washer, dryer, and 65-inch TV are also included. An additional refrigerator and chest freezer in the garage are included as well. Outside, enjoy nearly 2.3 acres of private outdoor space with a built-in fire pit, picnic area, swing set, fenced area, and storage shed. There's plenty of room for gardening, entertaining, recreation, and enjoying the surrounding wildlife. Conveniently located just minutes from Battle Creek, this property offers the space and privacy of country living with everyday conveniences nearby.
| Price History | |
|---|---|
| 7/16/2026 | Listed $375,000 |
| 8/4/2026 | 2$367,500 |
General Features
| Sewer | Public |
|---|---|
| Heating | Forced Air |
| Cooling | Central Air |
| Utilities | Natural Gas Available,Natural Gas Connected,Cable Connected |
| Possession | Close Plus 30 Days |
| Roof | Composition |
| Appliances | Dishwasher,Dryer,Microwave,Range,Refrigerator,Washer,Water Softener Owned |
| Garage Spaces | 2.0 |
| Association Fee Includes | None |
| Architectural Style | Barndominium,Ranch |
| Construction Materials | Aluminum Siding |
| Year Built | 1960 |
| Stories Count | 1 |
| Township | Pennfield Twp |
| Property Subtype | Single Family Residence |
| Tax Year | 2025 |
| County | Calhoun |
| New Construction | No |
| Property Type | Residential |
| HOA | No |
| Attached Garage | Yes |
| Garage Y/N | Yes |
| Other Structures | Shed(s) |
| Total Rooms | 14 |
| Full Baths | 2 |
| Status | Active |
| Directions | From Battle Creek,take M-66 north to M-78,towards Bellevue. Home is on left side of road,just past Pine Lake Road. |
| City | Battle Creek |
| High School District | Pennfield |
| Zoning Description | RES |
| Lot Size Units | Acres |
| Lot Size Square Feet | 102366.0 |
| Carport Y/N | No |
| Listing Terms | Cash,FHA,VA Loan,Conventional |
| Land Lease Y/N | No |
| Tax Annual Amount | 6129.27 |
| Home Warranty Y/N | No |
| Lease Renewal Y/N | No |
| Additional Parcels Y/N | No |
| Rent Control Y/N | No |
| Standard Status | Active |
| Occupancy Type | Vacant |
| Tax Assessed Value | 143400 |
| MobileHomeRemainsYN | No |
| Legal Description | Long Legal @ PENNFIELD CHARTER TOWNSHIP T1S R7W SECTION 2 BEG ON N LINE M-78 AT A POINT 350 FT NE'LY FROM W SECTION LINE,N 750 FT,N 56*56'30 E 100.2 FT,S 08*43'30 E 689.53 FT TO N LINE OF M-78,SW A |
| Senior Community | None |
Interior Features
| Interior Amenities | Garage Door Opener,Pantry |
|---|---|
| Basement | Full,Walk-Out Access |
| Flooring | Vinyl,Wood |
| Air Conditioning Y/N | Yes |
| Heating Y/N | Yes |
| Window Features | Storms,Screens,Garden Window,Window Treatments |
| Fireplace Y/N | No |
| Laundry Features | Gas Dryer Hookup,Laundry Room,Lower Level,Sink,Washer Hookup |
| Total Bedrooms | 5 |
| Below Grade Finished Area | 1000.0 |
| Main Level Bedrooms | 3 |
| Total Baths | 2 |
| Pantry | True |
Exterior Features
| Parking Features | Attached |
|---|---|
| Water Source | Public |
| Lot Size Area | 2.35 |
| Spa | No |
| Building Area Total | 1316.0 |
| Lot Dimensions | N/N |
| Lot Size Acres | 2.35 |
| Road Surface Type | Paved |
| Waterfront Y/N | No |
| Other Equipment | Generator |
| Crops Included Y/N | No |
| Horse Y/N | No |
| Irrigation Water Rights Y/N | No |
Amenities
- Foreclosure
- Views
- Short Sale
- New Construction
- Adult 55+
- Lease To Own
- No HOA Fees
- Furnished
- Primary On Main
- Air Conditioning
- Seller Finance
- Green
- Fixer Upper
- Horse
- Golf
- Fireplace
- Deck
- Garage
- Basement
- Pool
Property vs Single Family Average in 49017
Price
Taxes
Year Built
Visits
 Listing information is provided by Participants of the MichRIC MLS. IDX information is provided exclusively for personal, non-commercial use, and may not be used for any purpose other than to identify prospective properties consumers may be interested in purchasing. Information deemed reliable but not guaranteed. ©: MichRIC MLS. Last Update September 16, 2026 1:21 AM UTC
