

Price Reduction - Views - Primary on Main

Address
9269 Sedona Ridge Court Se, Byron Center, MI
Price
$ 1,290,000
Property Attributes
- MLS#26036889
- TypeSingle Family
- Listing Status Active
- CountyKENT
- CityByron Center
- AreaGaines Twp
- NeighborhoodGaines Twp
- Zip49315
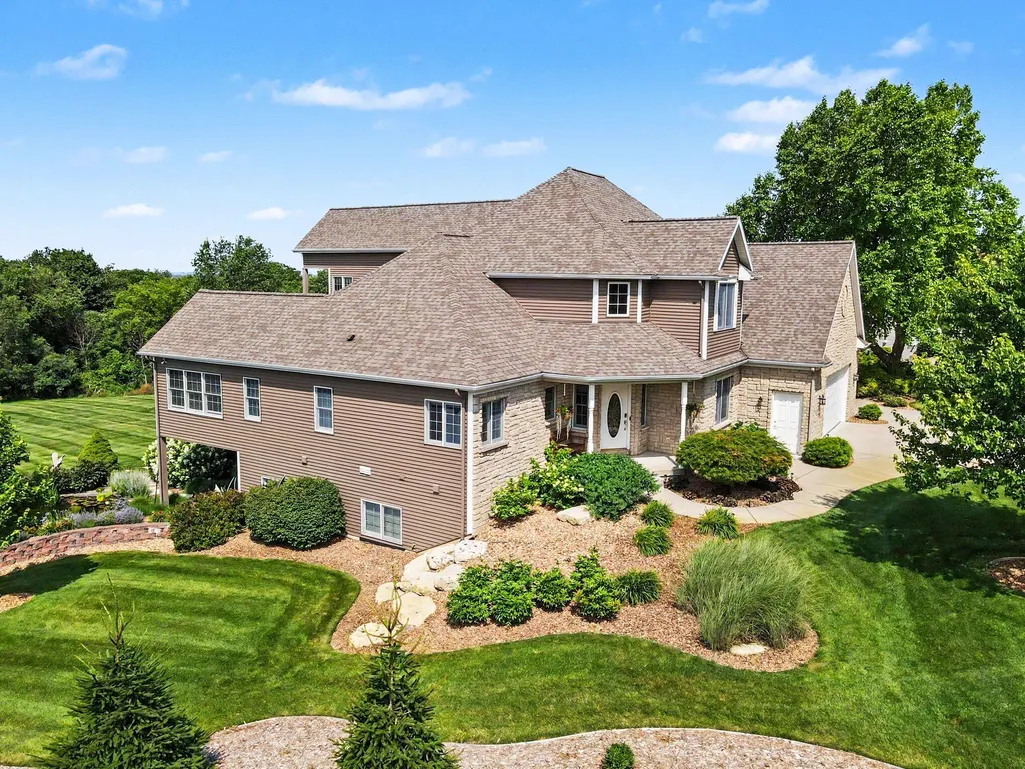
- StyleContemporary,Traditional
- Year Built2003
- Taxes$ 10022
- Price$ 1,290,000
- Bedrooms5
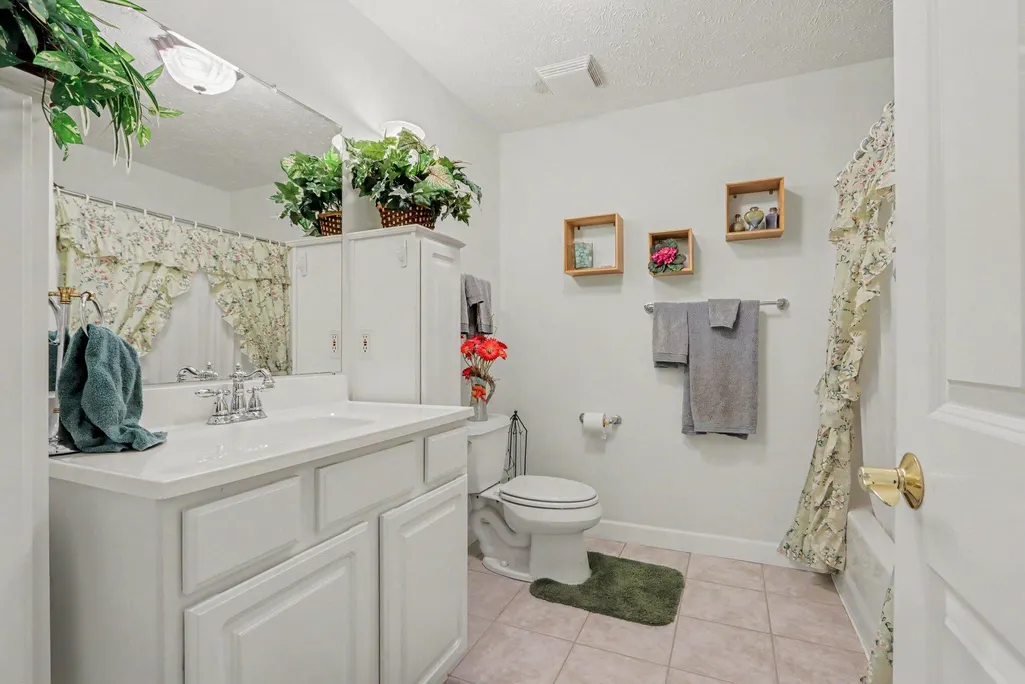
- Full Bathrooms4
- Half Bathrooms1
- Sqr Footage5271
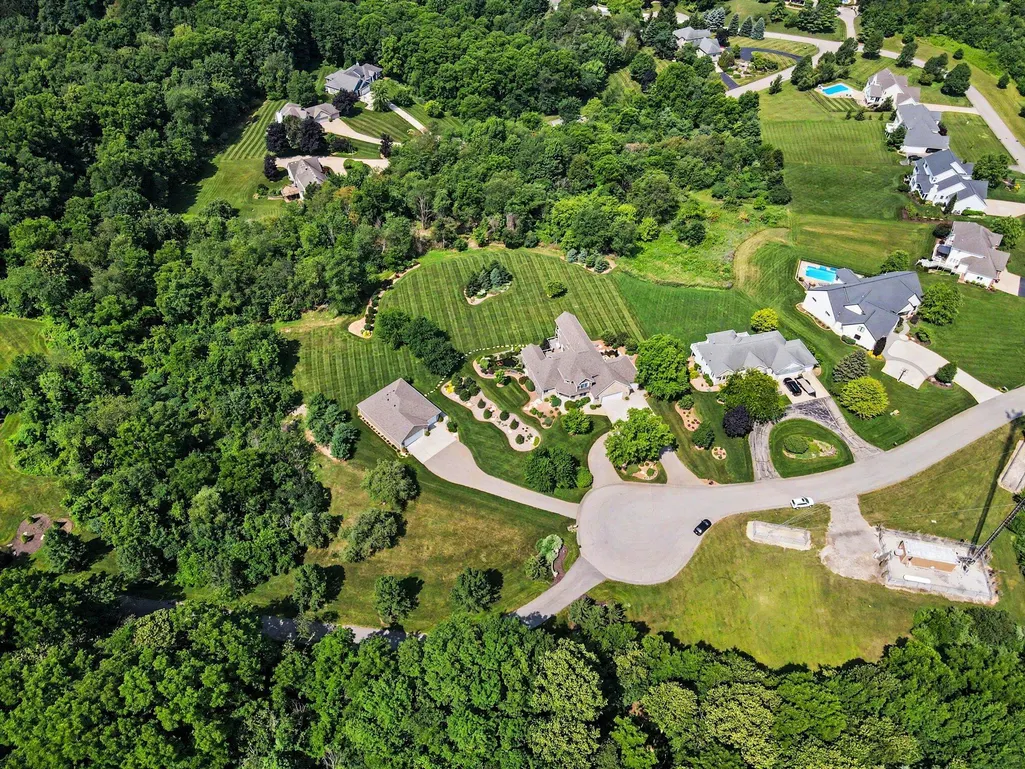
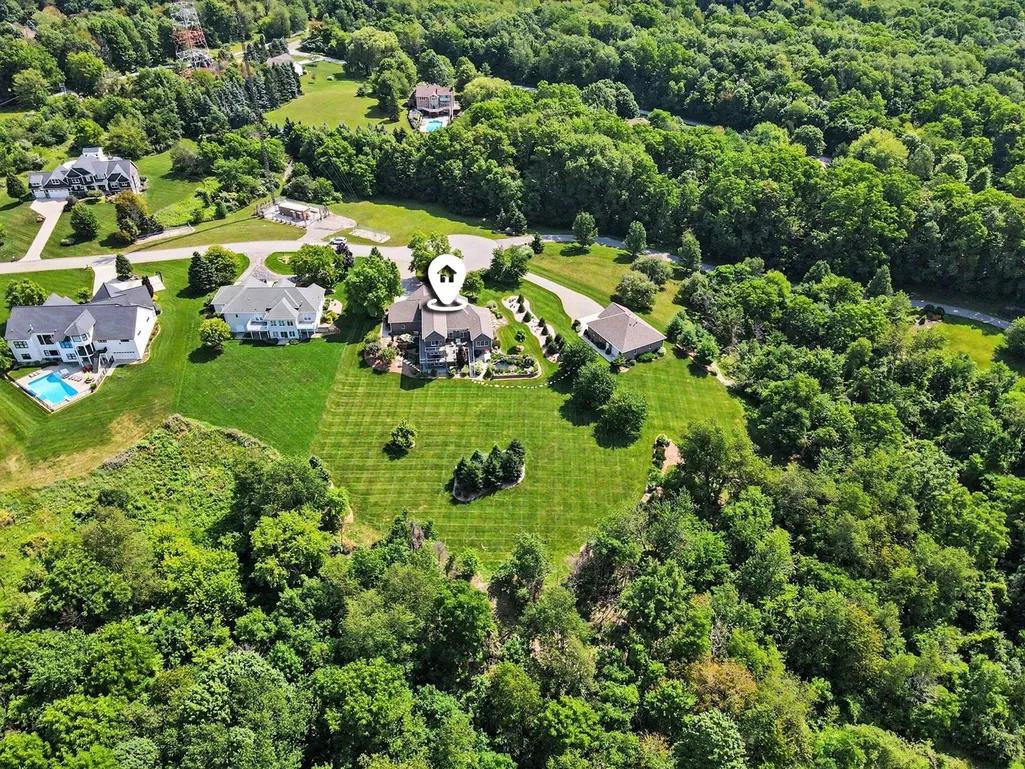
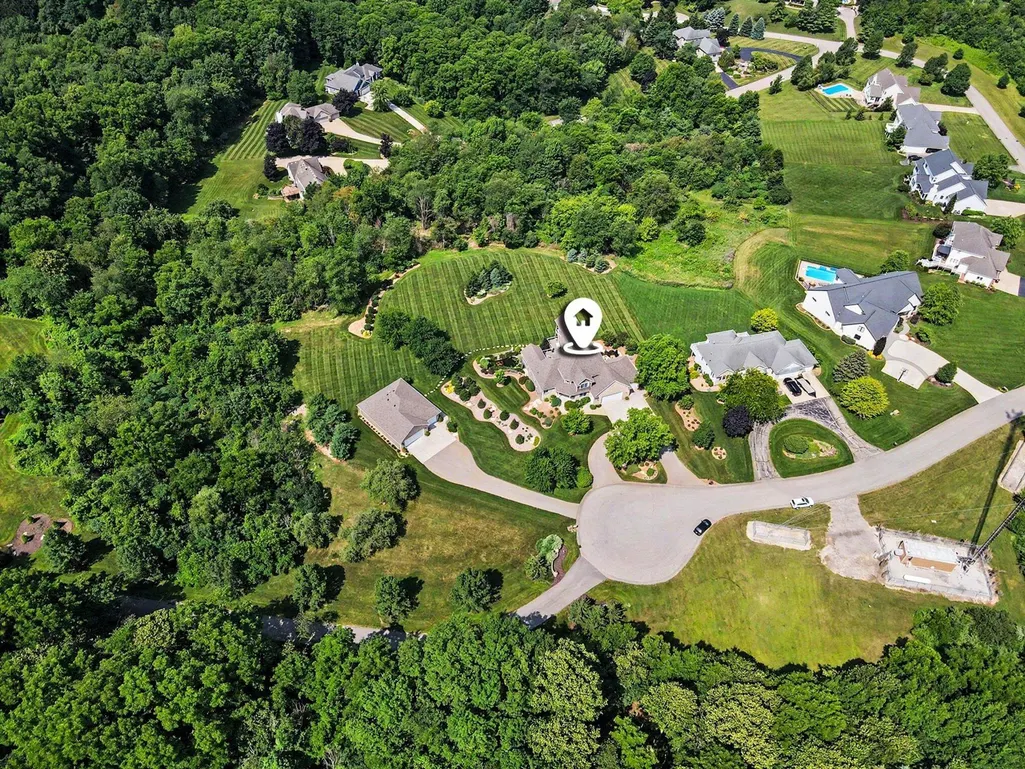
- Lot Size1.73 Acres
Data Source:
Michigan Regional Information Center (MICHRIC)
Property Description
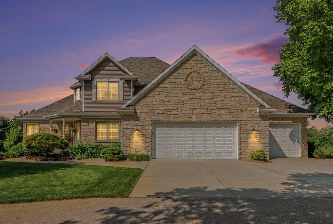
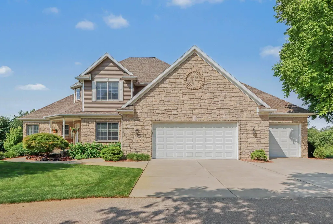
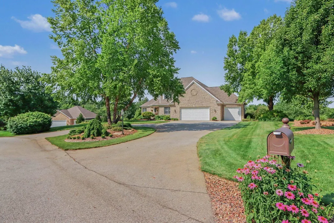
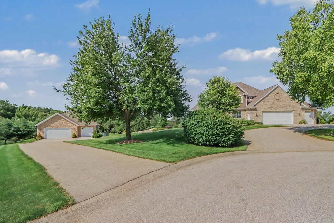
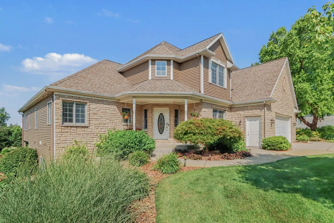
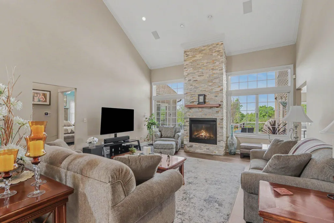
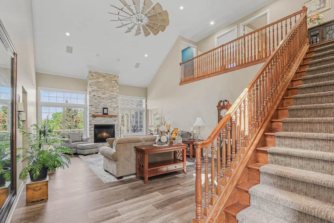
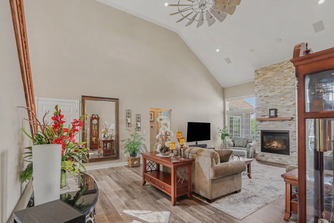
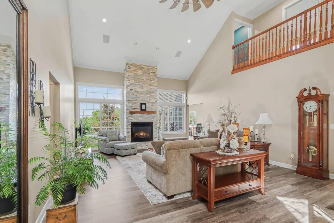
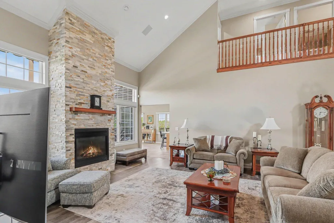
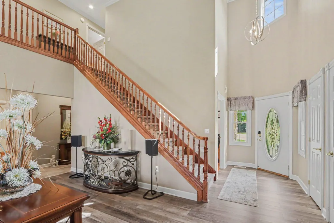
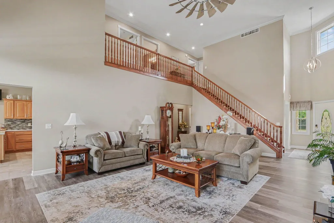
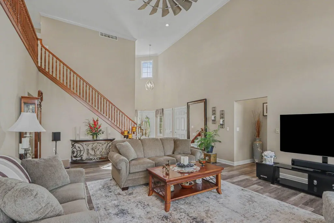
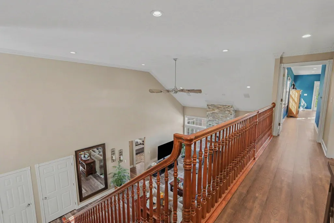
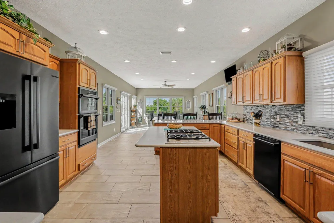
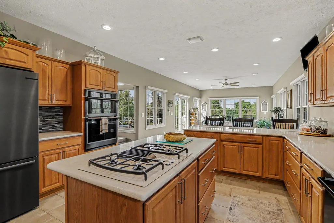
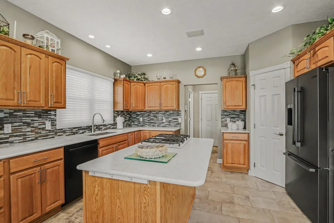
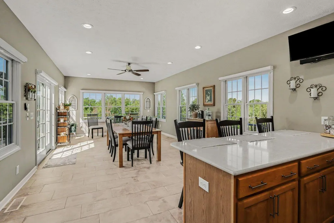
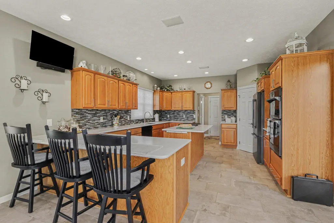
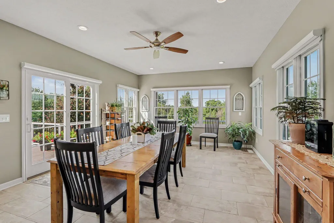
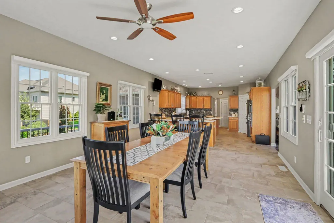
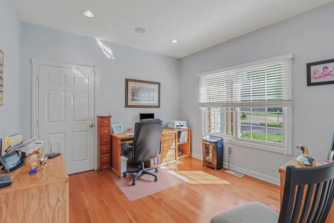
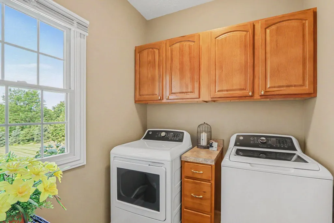
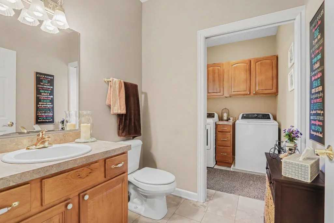
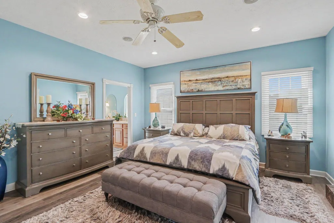
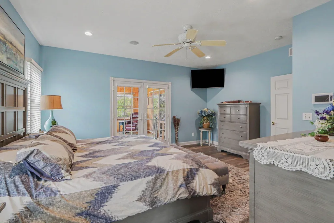
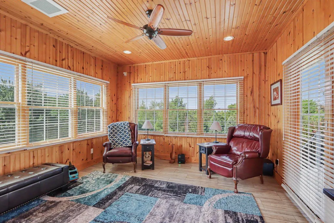
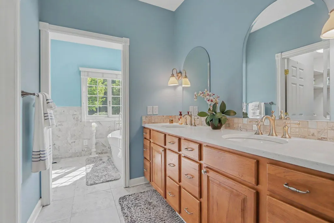
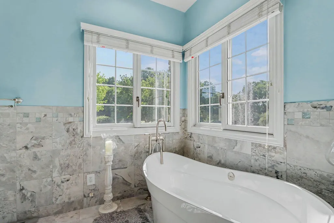
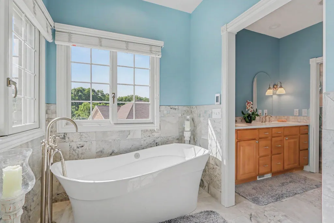
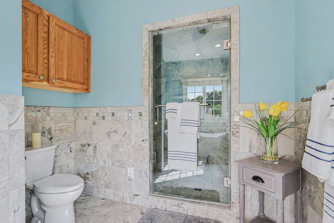
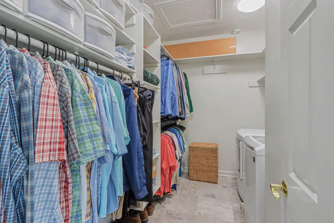
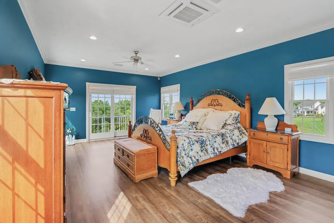
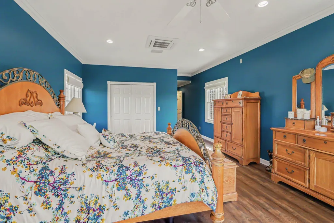
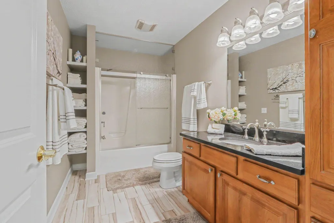
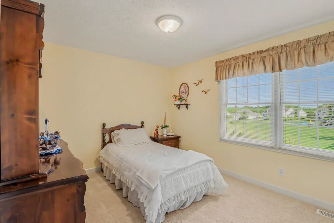
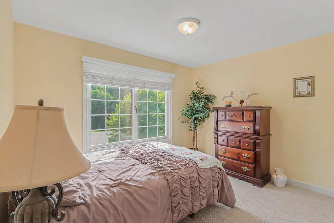
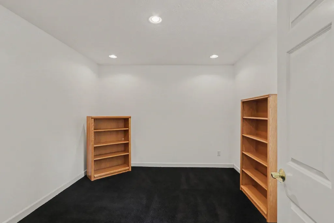
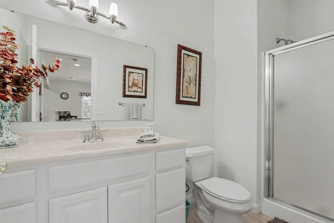
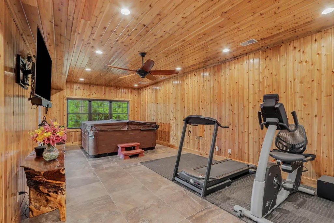
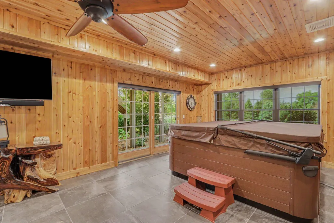
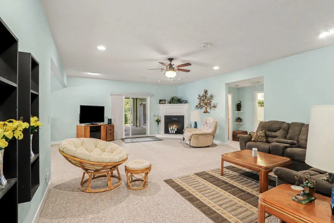
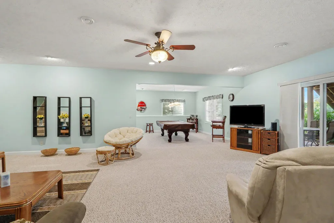
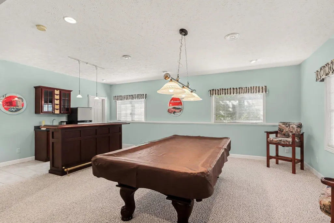
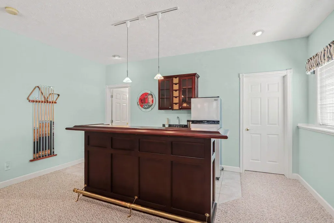
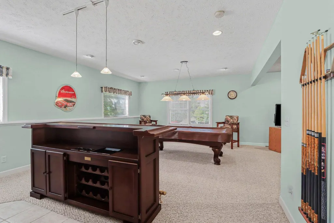
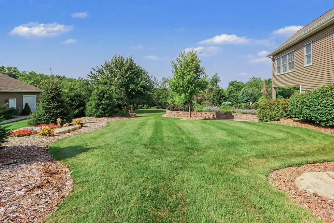
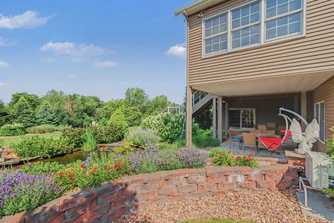
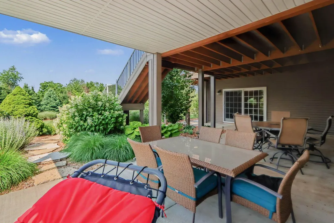
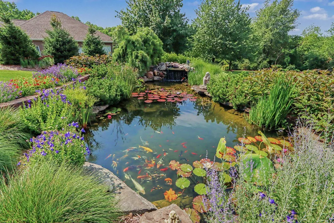
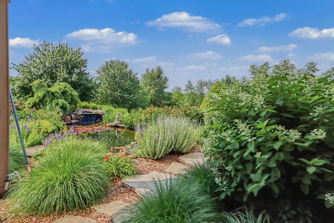
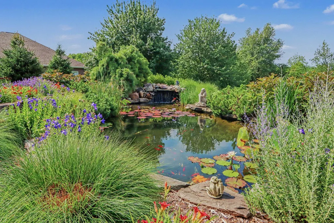
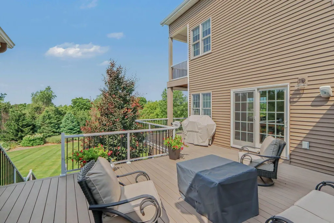
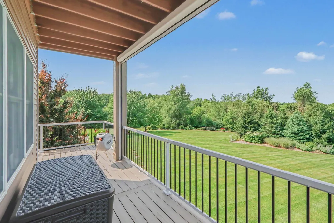
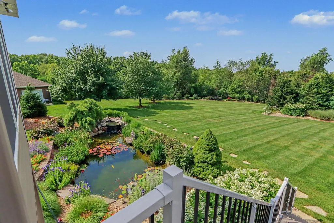
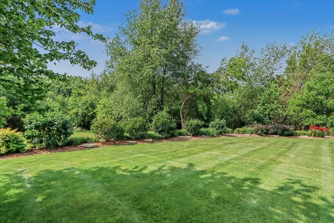
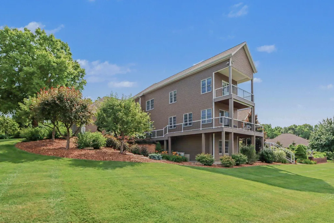
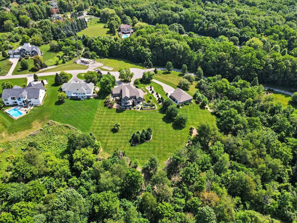
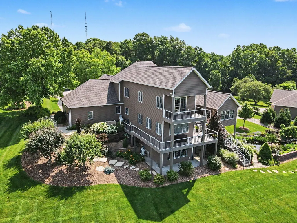
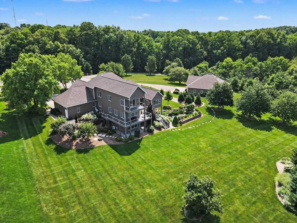
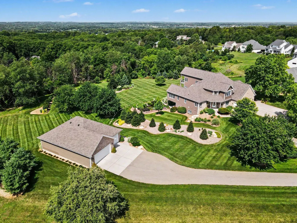
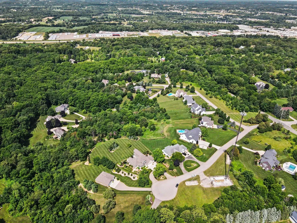
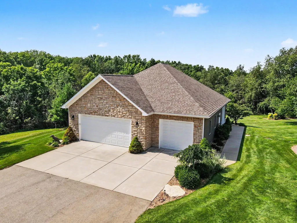
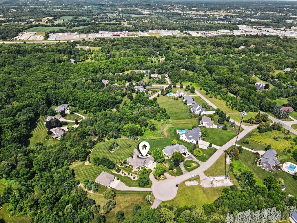
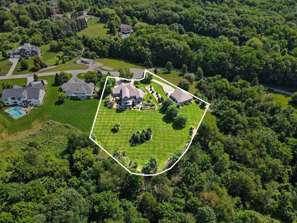
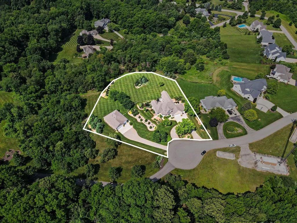
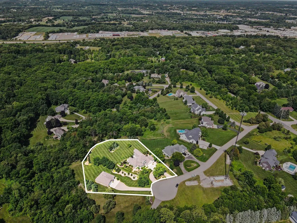
Welcome Home! This home sits on one of the highest points in southern Kent county. The views of professional landscaping, wild live, and a Koi pond are just a start of viewing this home. This very well maintained home has many upgrades! You will find a 2 story family room with fireplace upon opening the front door with a office . The main level offers a 1/2 bath/laundry rm just off a large kitchen with all Bosch appliances, center island, snack bar, and walkin pantry, very large dinette area with sliding doors to a lifetime -green shield deck with retractable awning and screens, the owners suite finishes the main floor with walkin closet, large bath, french drs into a 4 season room with spectacular views and access to deck. Upper level has 4 bedrooms, 1 bath and over looks great room. The lower level offers a bath, family room with fireplace, wet bar, indoor hot tub. This home is at the end of a cul-de-sac and is conveniently located to US131, and shopping. A MUST TO SEE!
| Price History | |
|---|---|
| 7/17/2026 | Listed $1,500,000 |
| 8/5/2026 | 7$1,399,000 |
| 9/3/2026 | 8$1,290,000 |
General Features
| Sewer | Septic Tank |
|---|---|
| Heating | Forced Air |
| Cooling | Central Air |
| Utilities | Phone Available,Natural Gas Available,Electricity Available,Cable Available,Phone Connected,Natural Gas Connected,Cable Connected,Storm Sewer |
| Possession | See Remarks |
| Roof | Composition |
| Appliances | Humidifier,Bar Fridge,Cooktop,Dishwasher,Dryer,Microwave,Oven,Refrigerator,Washer,Water Softener Owned |
| HOA Fee | 1250.0 |
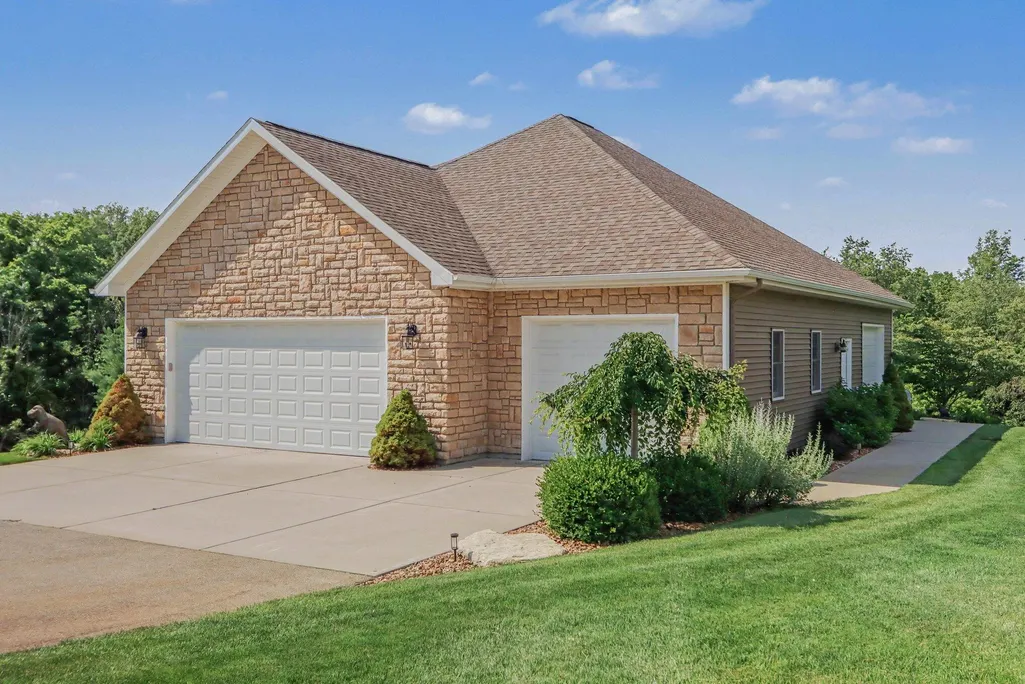
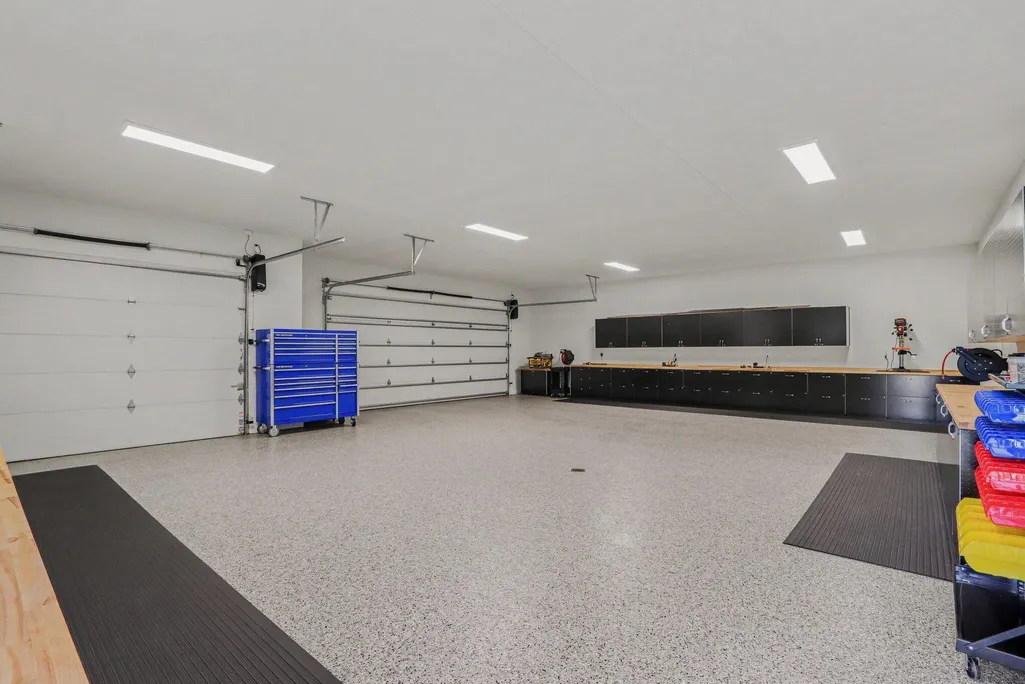
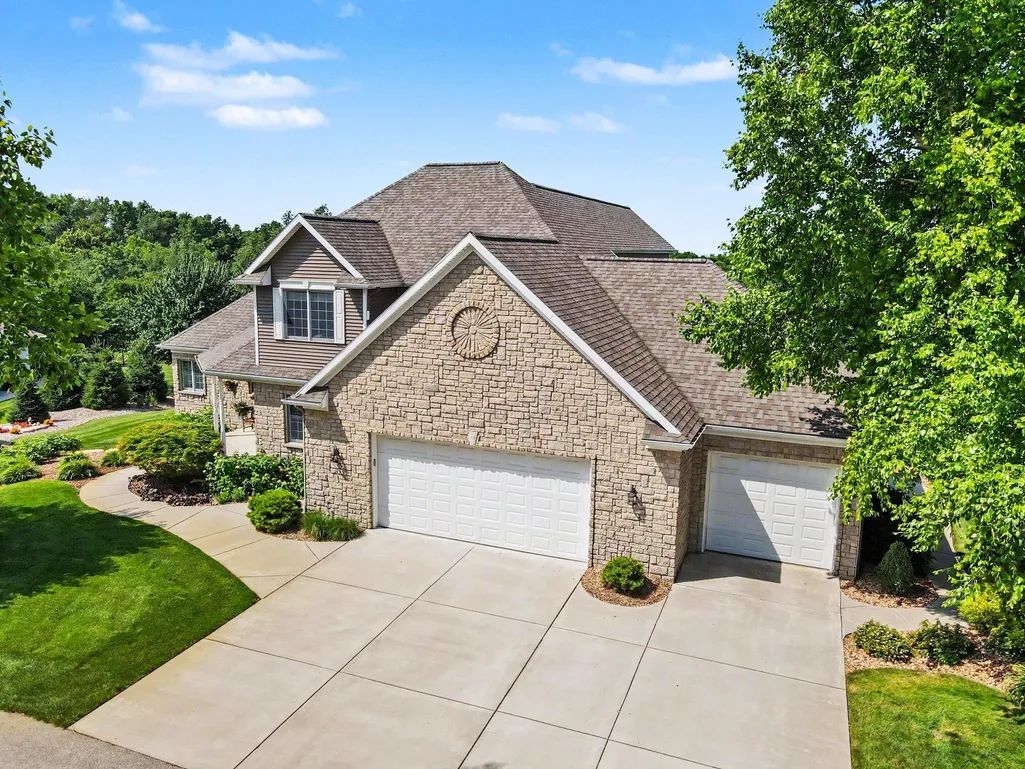
| Garage Spaces | 3.0 |
| Association Fee Includes | Trash |
| Architectural Style | Contemporary,Traditional |
| Security Features | Security System |
| Construction Materials | Stone,Vinyl Siding |
| Year Built | 2003 |
| Stories Count | 2 |
| Township | Gaines Twp |
| Property Subtype | Single Family Residence |
| Tax Year | 2025 |
| Ownership | Private Owned |
| Assoc Fee Paid Per | Annually |
| County | Kent |
| New Construction | No |
| Property Type | Residential |
| Association Amenities | Other |
| HOA | Yes |
| Attached Garage | Yes |
| Subdivision Name | Capen s Pointe |
| Garage Y/N | Yes |
| Total Rooms | 9 |
| Full Baths | 4 |
| Status | Active |
| Directions | Division Ave to 92nd st,turn east,turn south on Sedona Ridge Ct to home. |
| City | Byron Center |
| High School District | Byron Center |
| Zoning Description | AG-Res |
| Lot Size Units | Acres |
| Lot Size Square Feet | 75359.0 |
| Carport Y/N | No |
| Listing Terms | Cash,Conventional |
| Land Lease Y/N | No |
| Tax Annual Amount | 10022.0 |
| Home Warranty Y/N | No |
| Lease Renewal Y/N | No |
| Additional Parcels Y/N | No |
| Rent Control Y/N | No |
| Virtual Tour | https://u.listvt.com/mls/255565186 |
| Standard Status | Active |
| Occupancy Type | Owner |
| Tax Assessed Value | 335709 |
| MobileHomeRemainsYN | No |
| Legal Description | 412230126020 UNIT 11 * CAPEN'S POINTE SITE CONDOMINIUM KENT COUNTY CONDOMINIUM SUBDIVISION PLAN NO.422 LIBER 4392 PAGE 391 & AS AMENDED BY REPLAT NO.1 INSTRUMENT NO. 20040630-0089827 & AMENDED BY REP |
| Senior Community | None |
Interior Features
| Interior Amenities | Ceiling Fan(s),Broadband,Garage Door Opener,Hot Tub Spa,Wet Bar,Center Island,Eat-in Kitchen,Pantry |
|---|---|
| Basement | Walk-Out Access |
| Flooring | Ceramic Tile,Tile,Wood |
| Total Fireplaces | 2 |
| Fireplace Features | Gas/Wood Stove,Gas Log,Living Room,Recreation Room |
| Air Conditioning Y/N | Yes |
| Heating Y/N | Yes |
| Window Features | Low-Emissivity Windows,Screens,Window Treatments |
| Fireplace Y/N | Yes |
| Half Baths | 1 |
| Laundry Features | In Bathroom,Laundry Room |
| Total Bedrooms | 5 |
| Below Grade Finished Area | 2088.98 |
| Main Level Bedrooms | 1 |
| Total Baths | 5 |
| Pantry | True |
Exterior Features
| Parking Features | Garage Faces Front,Garage Door Opener,Attached |
|---|---|
| Lot Features | Wooded,Rolling Hills,Ravine,Cul-De-Sac |
| Water Source | Well |
| Lot Size Area | 1.73 |
| Spa | No |
| Building Area Total | 3183.0 |
| Lot Dimensions | 71.69x64.62x199.37x217.68x133. |
| Lot Size Acres | 1.73 |
| Road Surface Type | Paved |
| Waterfront Y/N | No |
| Road Frontage Type | Private Road |
| Other Equipment | Air Purifier,Generator,Satellite Dish |
| Crops Included Y/N | No |
| Horse Y/N | No |
| Irrigation Water Rights Y/N | No |
Amenities
- Foreclosure
- Views
- Short Sale
- New Construction
- Adult 55+
- Lease To Own
- No HOA Fees
- Furnished
- Primary On Main
- Air Conditioning
- Seller Finance
- Green
- Fixer Upper
- Horse
- Golf
- Fireplace
- Deck
- Garage
- Basement
- Pool
Property vs Single Family Average in 49315
Price
Taxes
Year Built
Visits
 Listing information is provided by Participants of the MichRIC MLS. IDX information is provided exclusively for personal, non-commercial use, and may not be used for any purpose other than to identify prospective properties consumers may be interested in purchasing. Information deemed reliable but not guaranteed. ©: MichRIC MLS. Last Update September 15, 2026 12:35 AM UTC
