

Waterfront - Primary on Main
Address
6190 Browns Lake Road, Jackson, MI
Price
$ 1,195,000
Property Attributes
- MLS#26048843
- TypeSingle Family
- Listing Status Active
- CountyJACKSON
- CityJackson
- AreaSummit Twp
- NeighborhoodSummit Twp
- Zip49203
- StyleTraditional
- Year Built1994
- Taxes$ 13307
- Price$ 1,195,000
- Bedrooms4
- Full Bathrooms4
- Half Bathrooms1
- Sqr Footage7252
- Lot Size5.8 Acres
Data Source:
Michigan Regional Information Center (MICHRIC)
Property Description
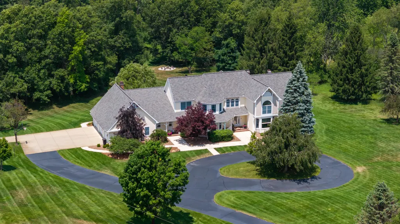
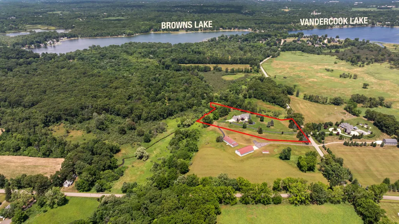
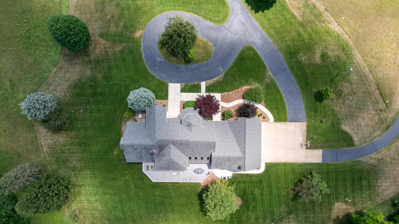
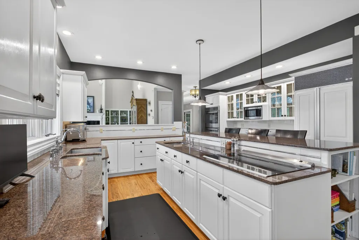
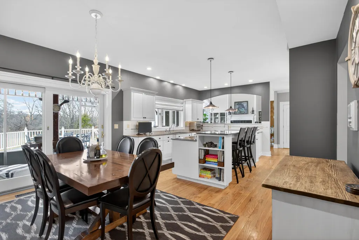
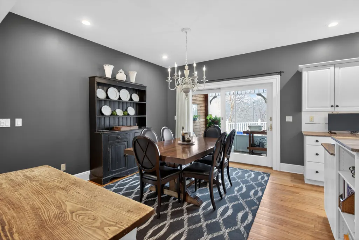
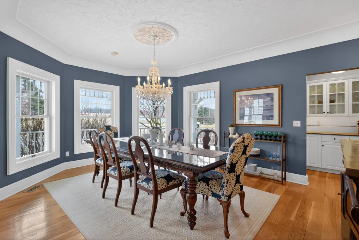
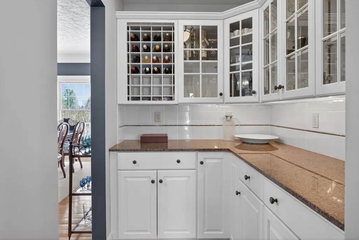
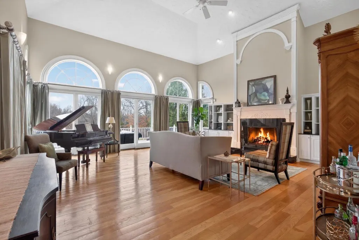
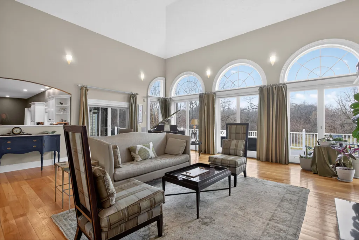
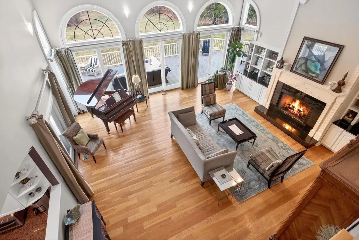
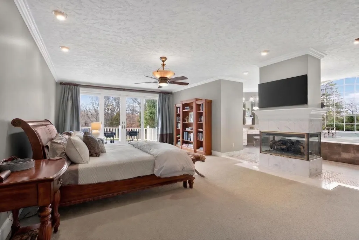
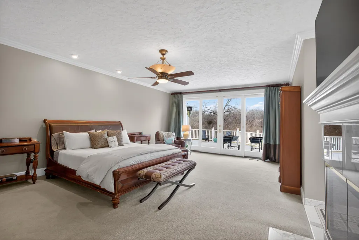
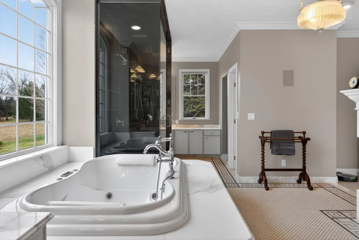
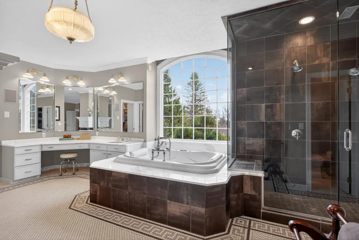
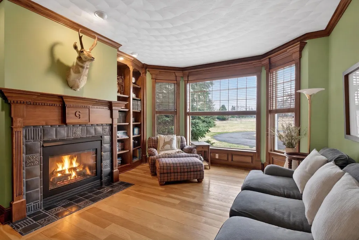
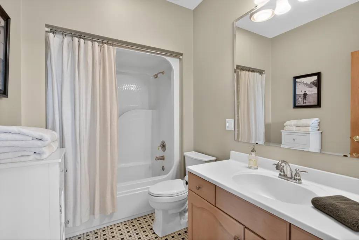
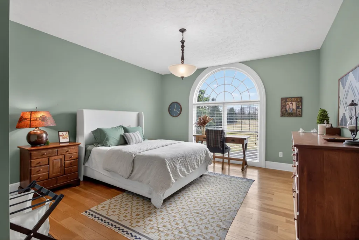
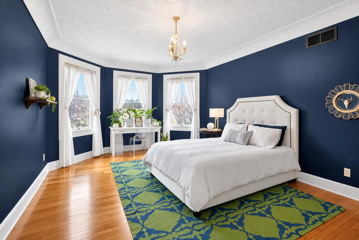
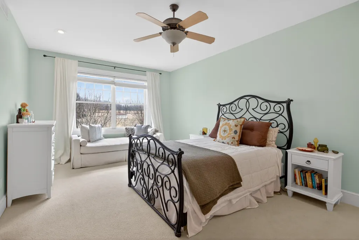
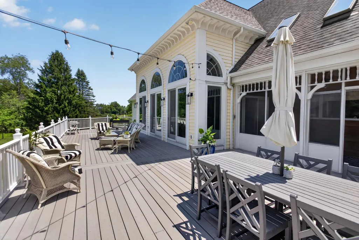
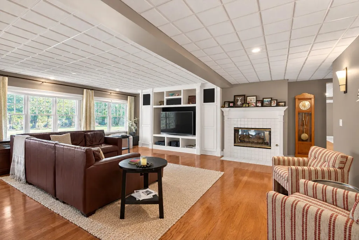
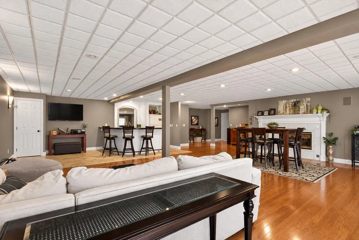
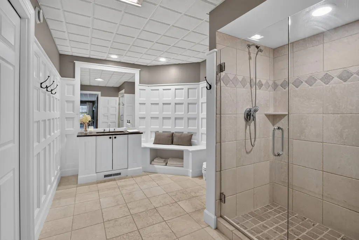
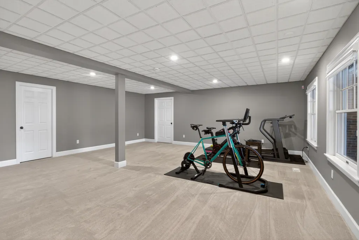
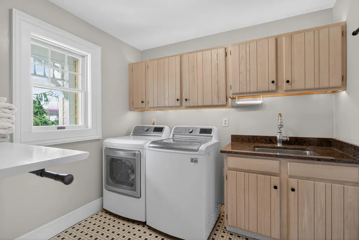
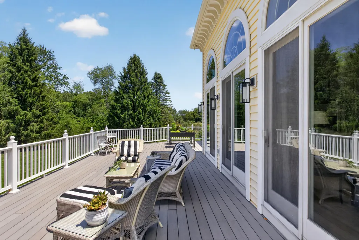
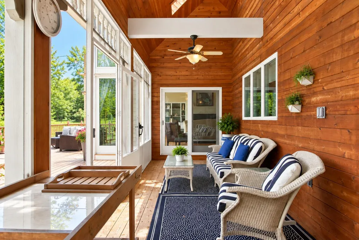
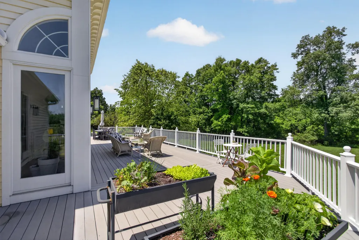
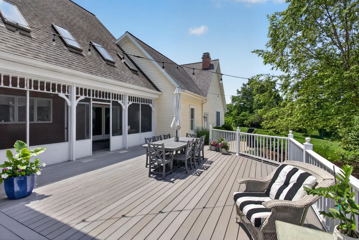
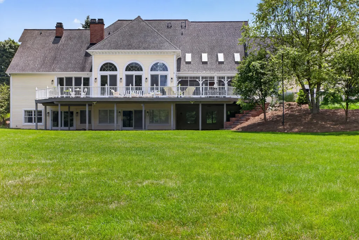
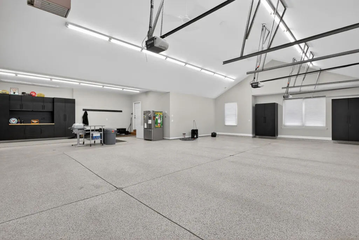
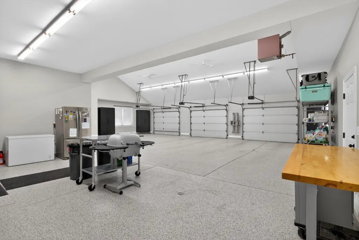
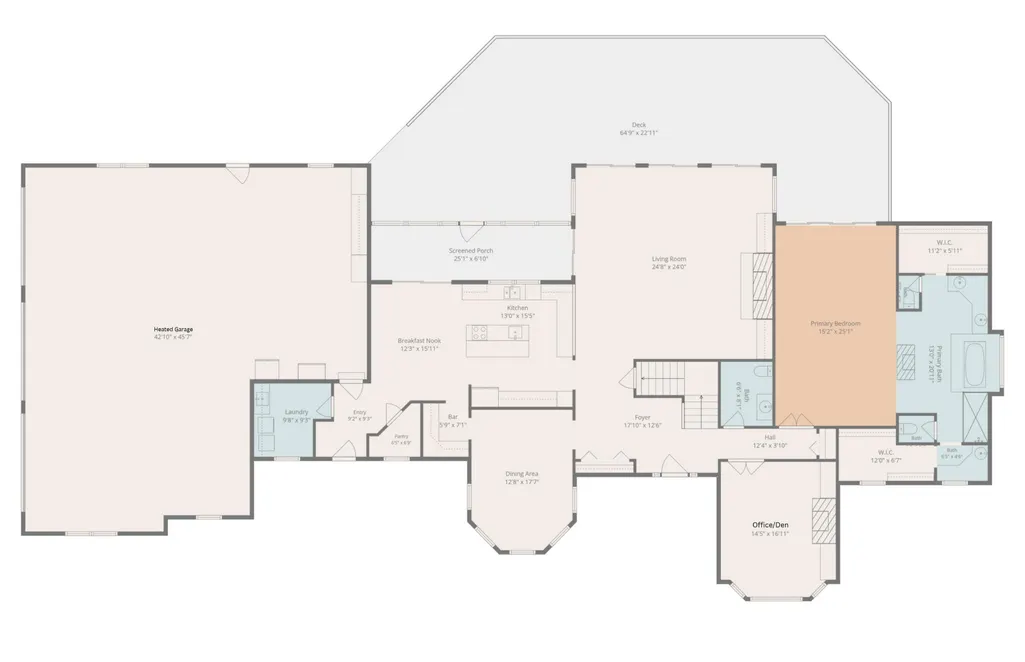
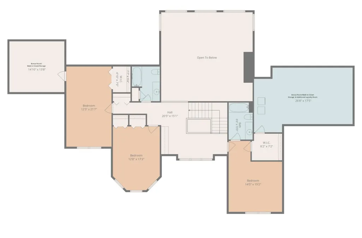
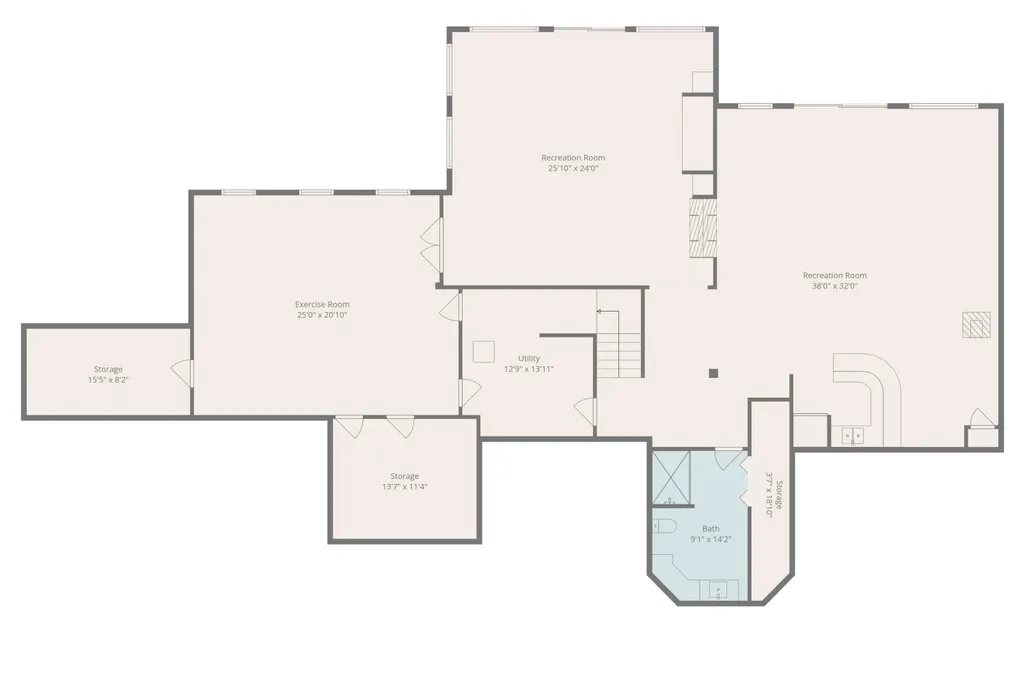
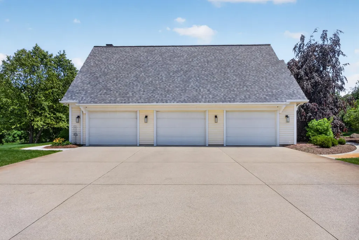
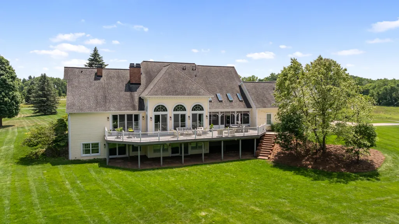
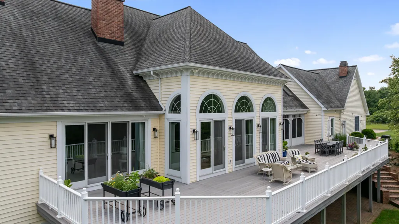
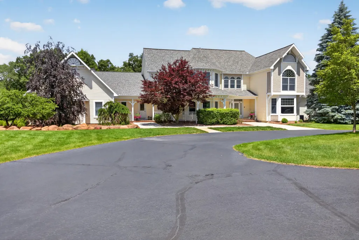
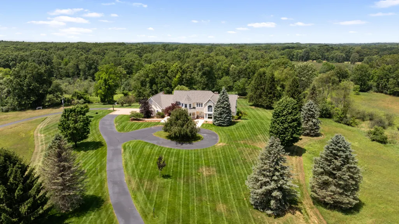
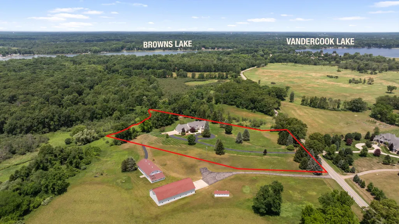
SPECTACULAR RESIDENCE IN ONE OF JACKSON COUNTY'S MOST SOUGHT AFTER LOCATIONS! Ideally positioned within Summit Township, offering the most convenient access to town, designed for luxury living & complete privacy! Tucked behind a sweeping gated entry surrounded by lush, mature landscaping, this remarkable estate unfolds across 5.8+/- acres, where the tranquil waters of Sharps Creek flows into The Grand River and upscale living meets the ease and beauty of the scenic countryside. Designed for both privacy & entertaining, this 4-5 bedroom, 4.5 bath home featuring over 7200 finished square feet delivers high-end finishes and grand scale rooms across multiple living spaces with timeless details that define the best of luxury living. Inside, soaring ceilings and walls of windows provide an abundance of natural light in the living room where hardwood floors shine and a floor-to-ceiling fireplace warms the room while setting the tone to balance classic elegance with modern comfort. At the heart of the home, a gourmet chef's kitchen with center island seating paired with a butler and wine pantry that serves a breakfast area plus an impressive formal dining room setting the stage for memorable dinner parties. Escape to an extraordinary primary suite designed to deliver a true sense of sanctuary. This lavish owner's retreat features a dramatic dual-sided fireplace creating a stunning focal point between the bedroom and spa-inspired ensuite bath. Indulge in the oversized walk-in tiled shower or unwind in the luxurious Jacuzzi tub, while private dual vanities and separate powder rooms add an exceptional level of comfort and privacy. Expansive walk-in closets complete this spectacular retreat, creating a truly elevated space designed for relaxation, pampering and everyday luxury. Private access to the grand deck allows for scenic views of your backyard oasis. The backyard is a true highlight - private, spacious and ideal for entertaining with a large composite deck, patio, mature landscaping and firepit along the creek's edge plus room for a pool. Main level luxe formal den or office offers the freedom to work from home with built-in custom shelving fireplace. Two of the upstairs bedrooms feature an attached generous bonus room, creating additional functionality for bonus living, storage space, walk-in closets, second laundry room and more. Enjoy the fully finished walkout level with a wet bar, full bathroom, 2 living rooms with a shared fireplace and home gym/theater room that is also well suited for an additional bedroom - perfect for guests & family with private entry. Comfort and peace of mind amenities including natural gas, whole house auto generator, zoned heating and newer roof. Freshly sealed circular driveway leads you to the heated 1577 sq foot finished 3+ car garage featuring epoxy floors. Nestled in a peaceful country setting with the feel of hundreds of vacant acres surrounding, abundant wildlife and the possibility to purchase more land. Ideally located just down the road from Browns and Vandercook Lakes plus Jackson College this exceptional home captures the privacy, beauty and relaxed lifestyle you've been dreaming of. This is more than a home - it's a private retreat where luxury, comfort and nature come together in perfect harmony. This one is truly unforgettable!
| Price History | |
|---|---|
| 9/14/2026 | Listed $1,195,000 |
General Features
| Sewer | Septic Tank |
|---|---|
| Heating | Forced Air |
| Cooling | Central Air |
| Utilities | Natural Gas Connected |
| Possession | Negotiable |
| Roof | Shingle |
| Appliances | Humidifier,Cooktop,Dishwasher,Dryer,Microwave,Oven,Range,Refrigerator,Washer,Water Softener Owned |
| Garage Spaces | 3.0 |
| Architectural Style | Traditional |
| Construction Materials | Vinyl Siding |
| Year Built | 1994 |
| Stories Count | 2 |
| Township | Summit Twp |
| Property Subtype | Single Family Residence |
| Tax Year | 2026 |
| Ownership | Private Owned |
| Waterfront Features | Stream/Creek |
| Accessibility | 36 Inch Entrance Door,Accessible Bath Sink,Accessible Kitchen,Accessible M Flr Half Bath,Accessible Mn Flr Bedroom,Accessible Mn Flr Full Bath,Covered Entrance,Low Threshold Shower |
| County | Jackson |
| New Construction | No |
| Property Type | Residential |
| Attached Garage | Yes |
| Subdivision Name | None |
| Garage Y/N | Yes |
| Total Rooms | 4 |
| Full Baths | 4 |
| Status | Active |
| Directions | Follow South Jackson Road to Wickwire,head East and turn North onto Browns Lake Road. Home is the first residence on the West side of the road. |
| City | Jackson |
| Body of Water | Sharps Creek |
| High School District | Jackson |
| Lot Size Units | Acres |
| Lot Size Square Feet | 252648.0 |
| Carport Y/N | No |
| Listing Terms | Cash,Conventional |
| Land Lease Y/N | No |
| Tax Annual Amount | 13307.75 |
| Home Warranty Y/N | No |
| Lease Renewal Y/N | No |
| Additional Parcels Y/N | No |
| Rent Control Y/N | No |
| Standard Status | Active |
| Occupancy Type | Owner |
| Tax Assessed Value | 370222 |
| MobileHomeRemainsYN | No |
| Legal Description | COM AT S 1/4 POST OF SEC 27 TH N00(DEGREES)02'22''E 1605.81 FT TH N84(DEGREES)20'34''W 351.84 FT TH N25(DEGREES)27'05''E 438.44 FT TH S85(DEGREES)07'57''W 989.59 FT TH S68(DEGREES)39'57''W 900 FT TH |
| Senior Community | None |
Interior Features
| Interior Amenities | Ceiling Fan(s),Garage Door Opener,Wet Bar,Center Island,Pantry |
|---|---|
| Basement | Full,Walk-Out Access |
| Flooring | Carpet,Ceramic Tile,Other,Tile,Vinyl,Wood |
| Total Fireplaces | 4 |
| Fireplace Features | Den,Family Room,Gas Log,Living Room,Primary Bedroom |
| Air Conditioning Y/N | Yes |
| Heating Y/N | Yes |
| Window Features | Skylight(s),Bay/Bow |
| Fireplace Y/N | Yes |
| Half Baths | 1 |
| Laundry Features | Laundry Room,Main Level,Upper Level |
| Total Bedrooms | 4 |
| Below Grade Finished Area | 2373.0 |
| Main Level Bedrooms | 1 |
| Total Baths | 5 |
| Pantry | True |
Exterior Features
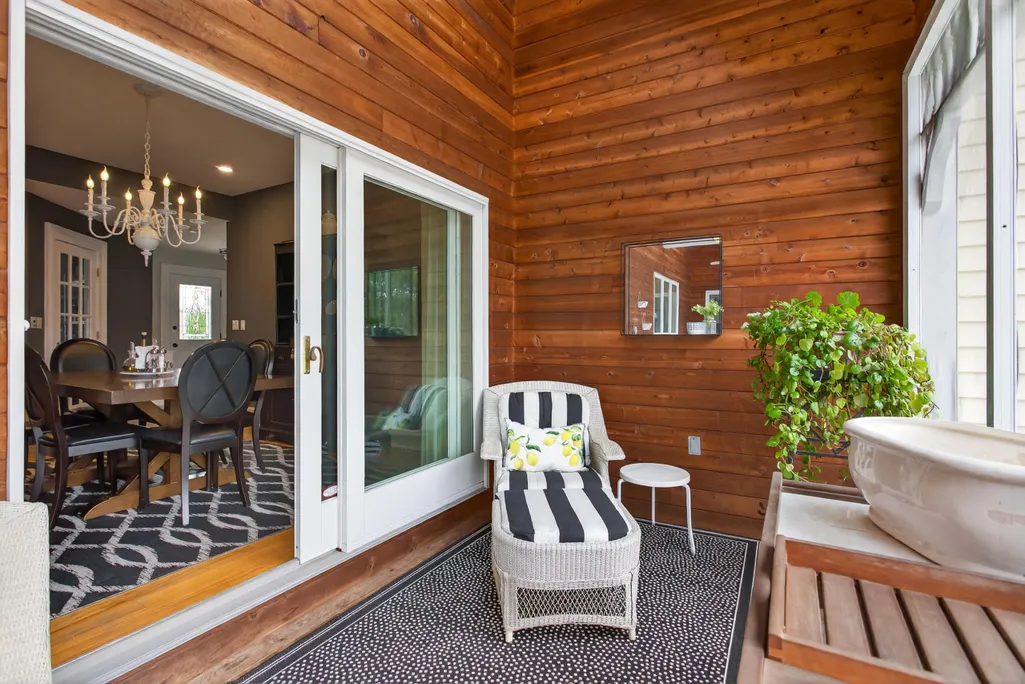
| Exterior Amenities | Scrn Porch |
|---|---|
| Parking Features | Garage Faces Side,Garage Door Opener,Attached |
| Lot Features | Wooded |
| Water Source | Well |
| Lot Size Area | 5.8 |
| Spa | No |
| Building Area Total | 4879.0 |
| Lot Dimensions | 299x266x481x112x315x157x538x |
| Lot Size Acres | 5.8 |
| Road Surface Type | Paved |
| Waterfront Y/N | Yes |
| Other Equipment | Generator |
| Crops Included Y/N | No |
| Horse Y/N | No |
| Irrigation Water Rights Y/N | No |
| Private Frontage | True |
| View | True |
Amenities
- Foreclosure
- Views
- Short Sale
- New Construction
- Adult 55+
- Lease To Own
- No HOA Fees
- Furnished
- Primary On Main
- Air Conditioning
- Seller Finance
- Green
- Fixer Upper
- Horse
- Golf
- Fireplace
- Deck
- Garage
- Basement
- Pool
Property vs Single Family Average in 49203
Price
Taxes
Year Built
 Listing information is provided by Participants of the MichRIC MLS. IDX information is provided exclusively for personal, non-commercial use, and may not be used for any purpose other than to identify prospective properties consumers may be interested in purchasing. Information deemed reliable but not guaranteed. ©: MichRIC MLS. Last Update September 14, 2026 12:44 AM UTC
